The kitchen is far more than a place to prepare food. It's the heart of the home, where the family gathers each morning, where conversations flow while cooking, where children do homework while you prepare dinner. A well-designed kitchen not only improves your home's functionality but transforms your daily quality of life.
At ReformaT Venezuela, we've been designing and building kitchens in Valencia and San Diego for over 20 years. Every project is unique because every family has different needs. We don't sell prefabricated kitchens or generic solutions. We create personalized spaces that reflect your lifestyle, optimize your routine, and add real value to your property.
The Work Triangle: The Science Behind Design
Every professional kitchen design is based on the "work triangle," an architectural concept that optimizes distances between the three most-used points: the sink, the stove, and the refrigerator. The ideal distance between these points should be between 4 and 9 feet, creating a triangle with a total perimeter of 13 to 26 feet.
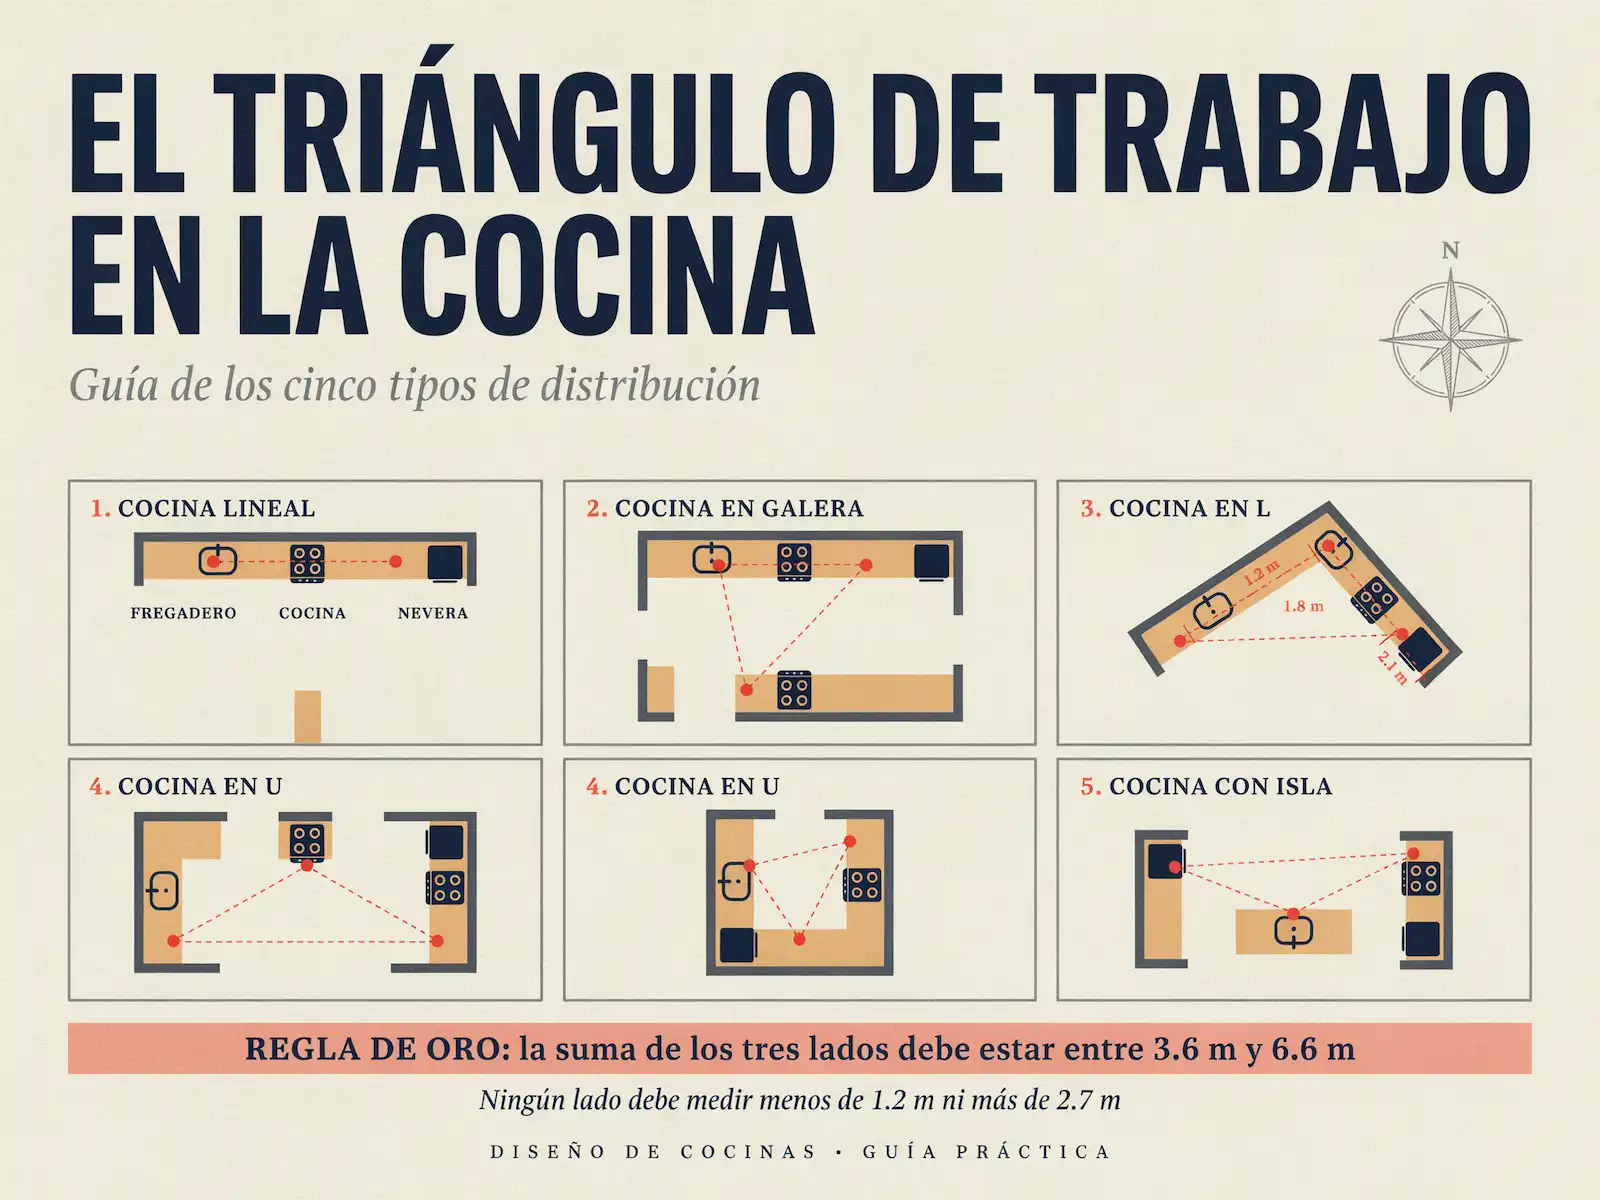
Why is this so important? Because a poorly designed kitchen forces you to walk unnecessary miles every week. We estimate that in an inefficient kitchen, a person walks up to 2 extra miles per week just preparing meals. Multiply that by 10 years and you'll understand why ergonomic design isn't a luxury—it's a necessity.
Layouts That Work
L-Shaped Kitchen: Ideal for medium-sized spaces. It takes advantage of two perpendicular walls, leaving free space for a dining table or central island. Perfect for families who use the kitchen as a social zone.
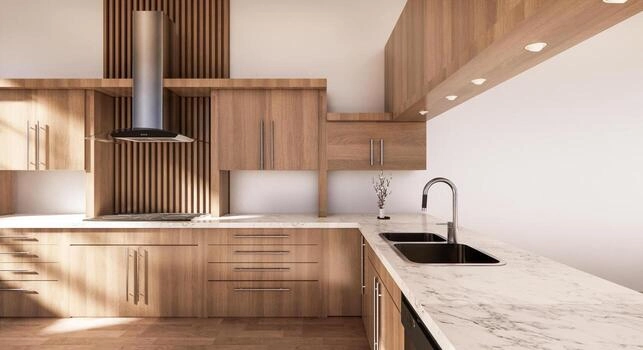
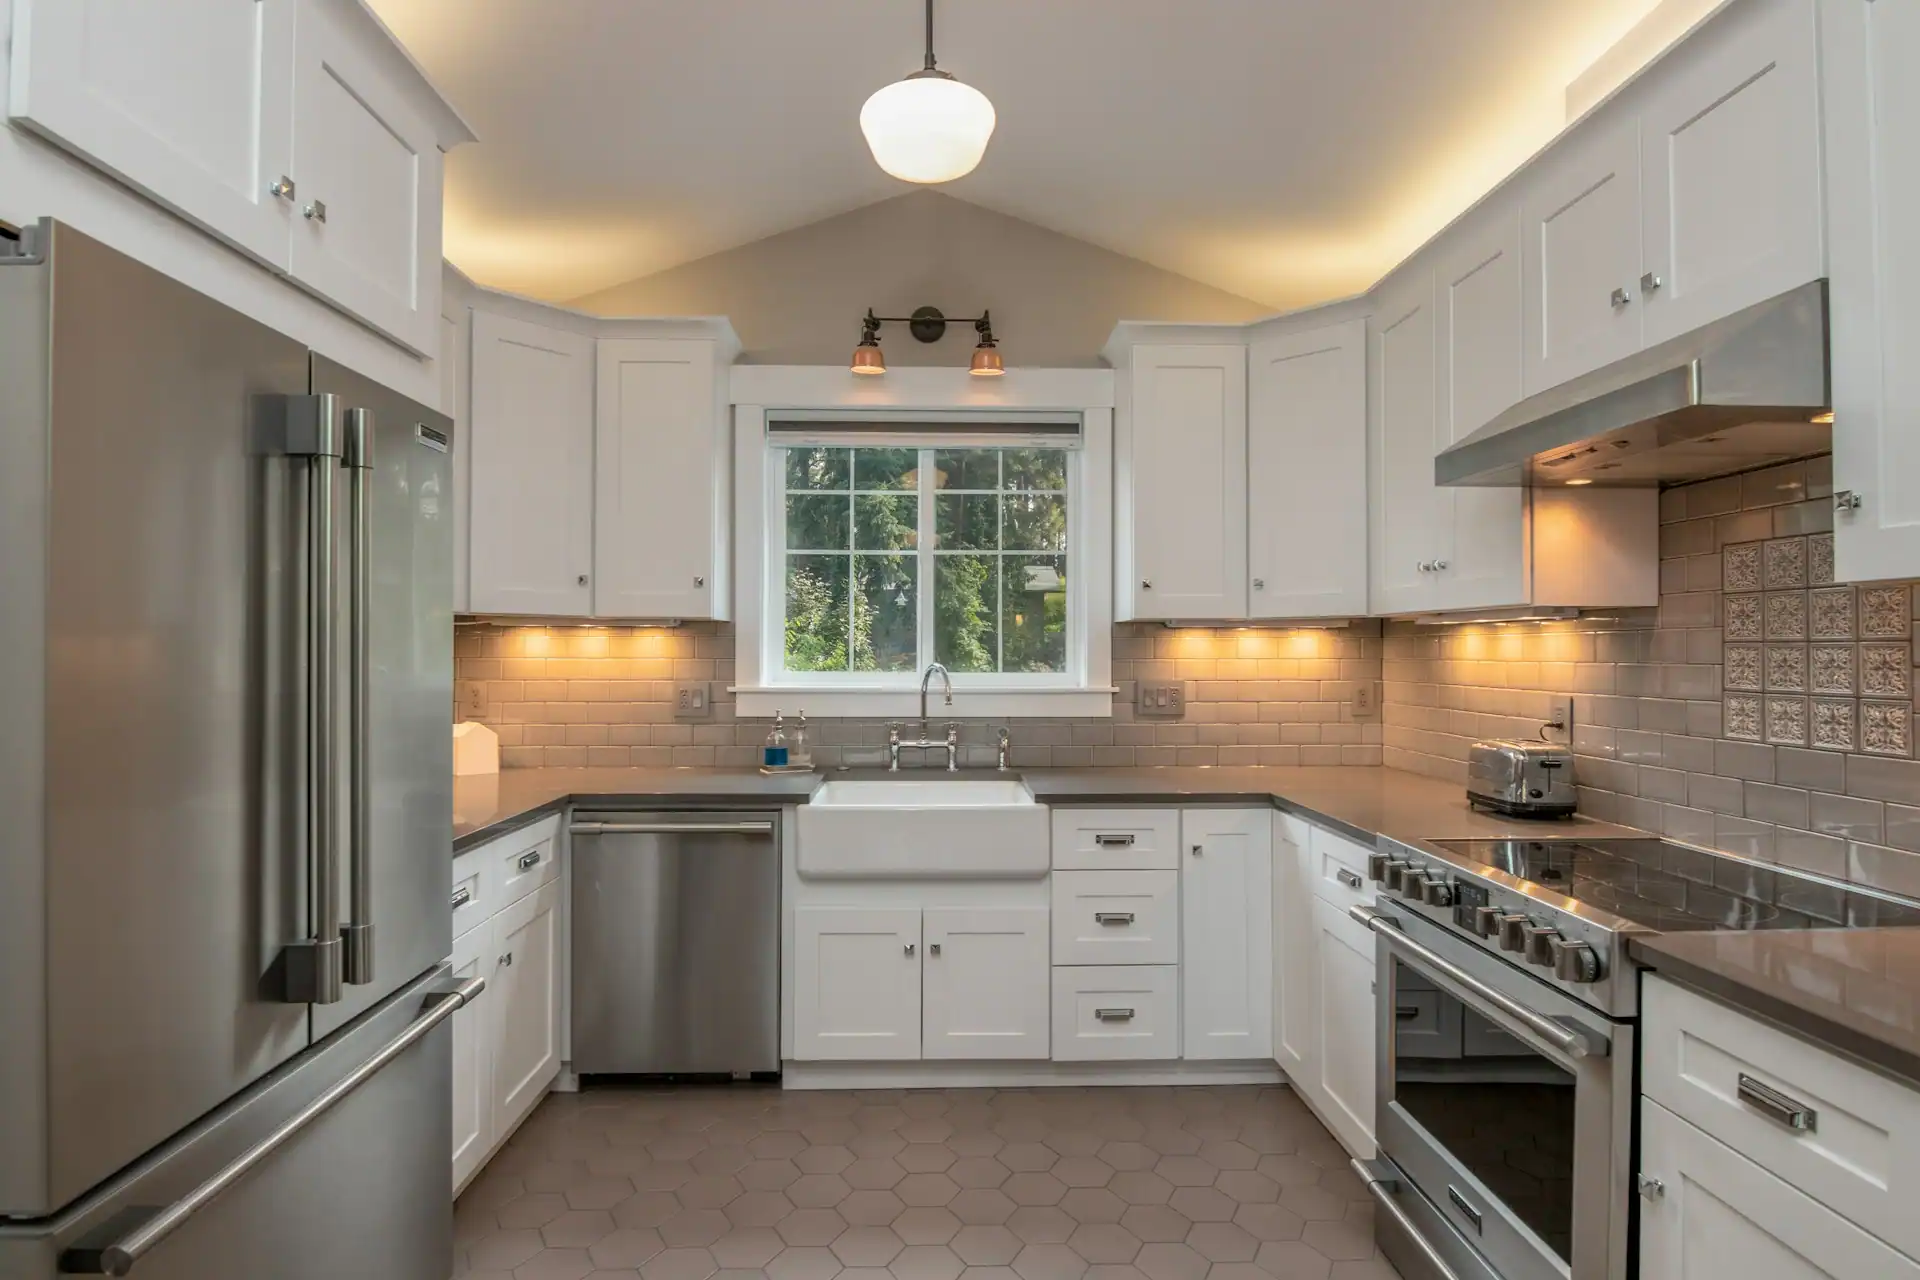
U-Shaped Kitchen: Maximizes storage and work surfaces. All three sides of the triangle are clearly defined, creating an efficient workflow. Recommended for serious cooks who need plenty of space.
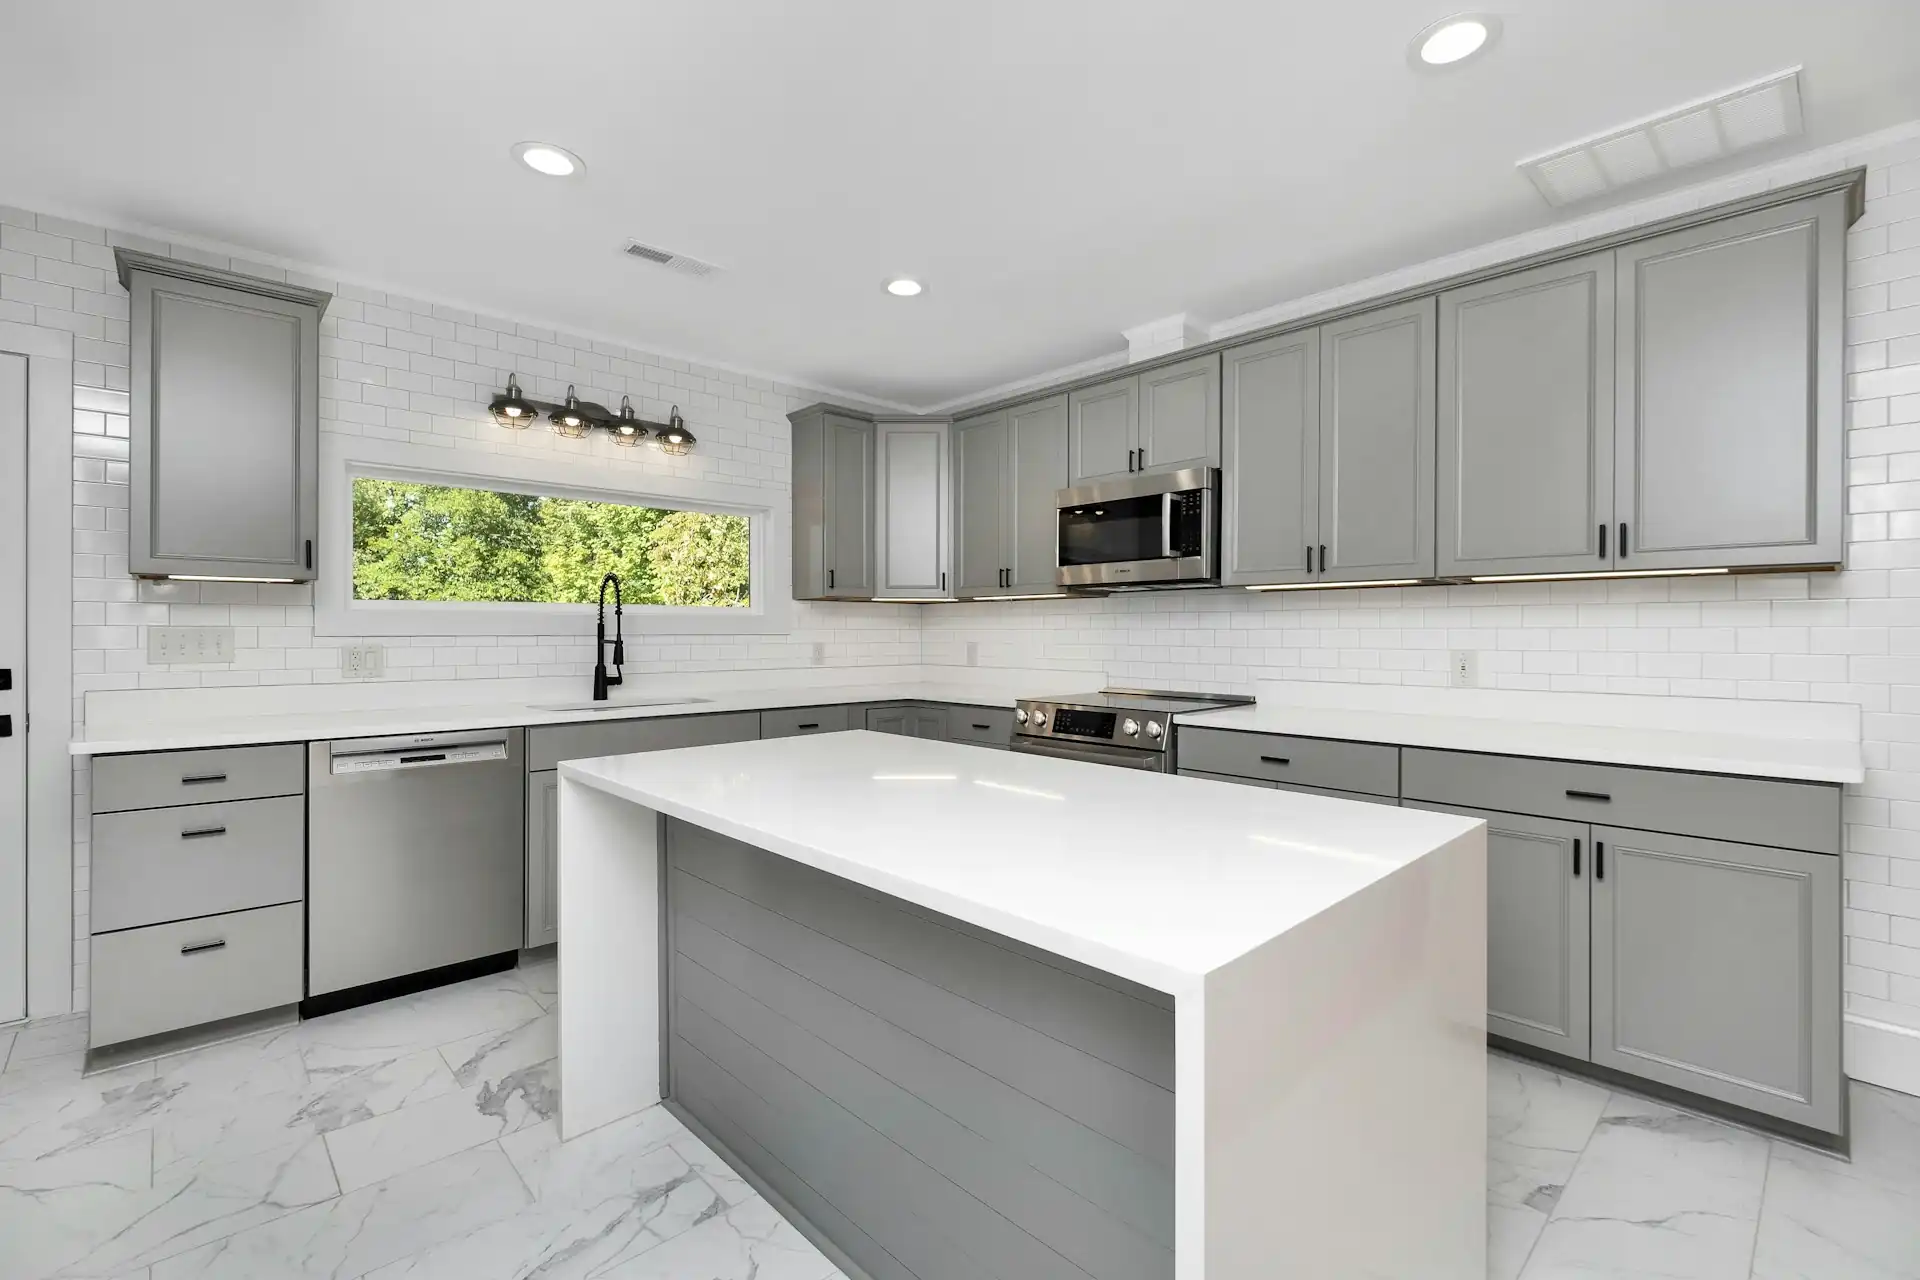
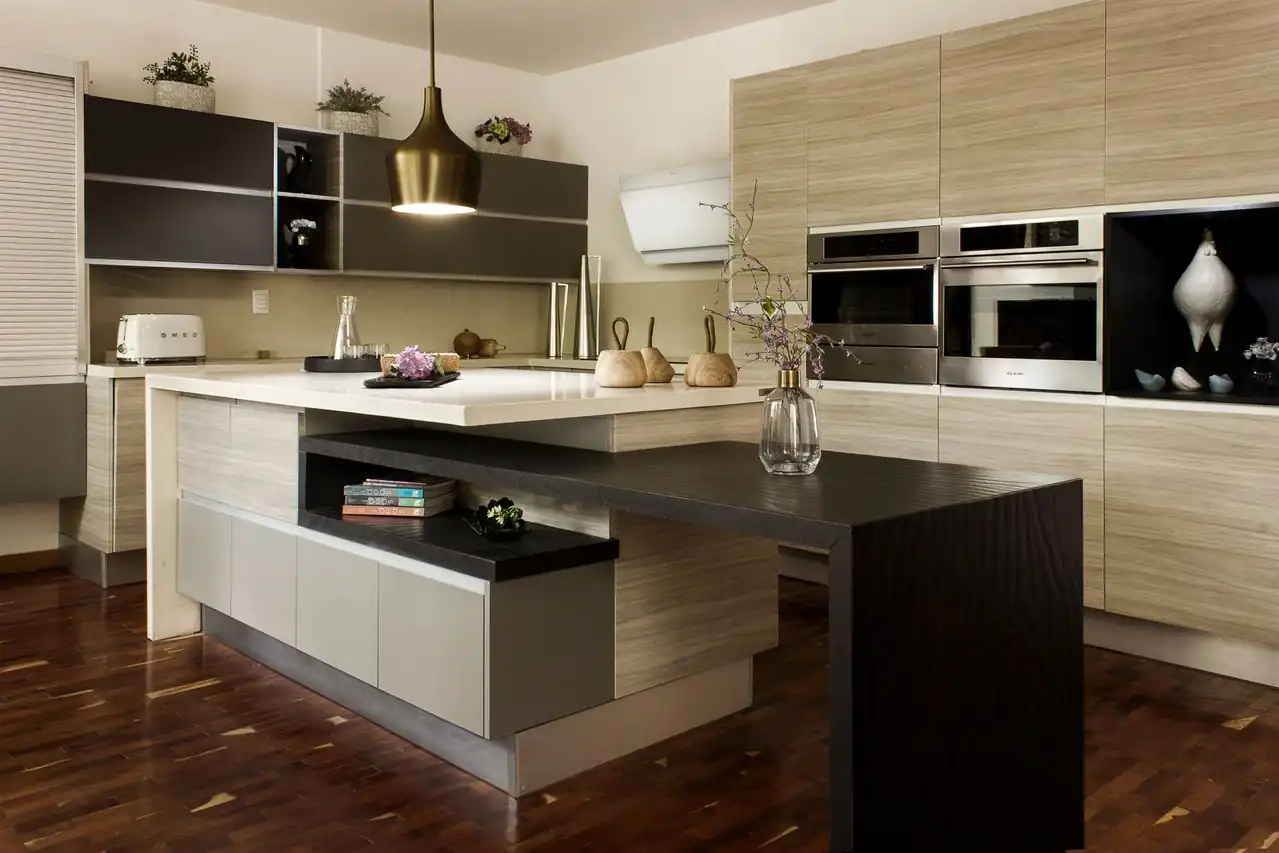
Island Kitchen: The most versatile and modern option. The island serves as a prep zone, informal dining area, storage space, and social hub. Requires a minimum of 10x10 feet of clear space to function properly.
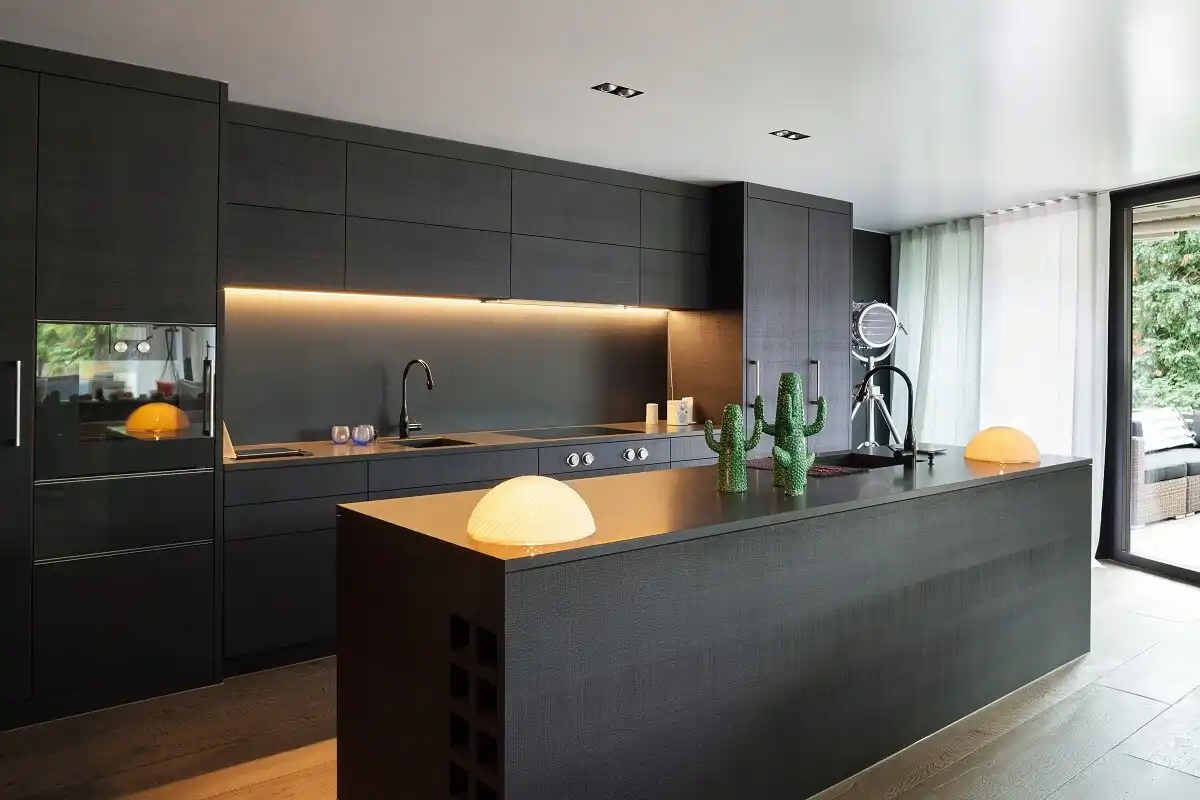
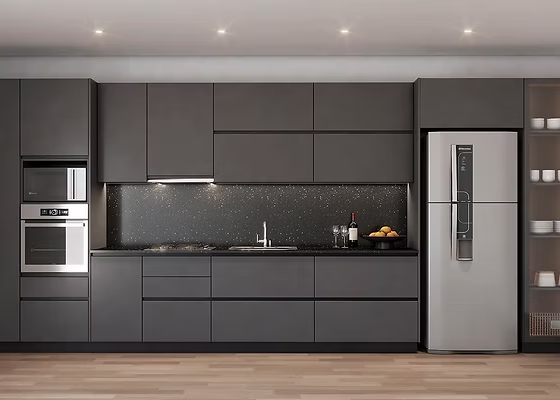
Galley Kitchen: For narrow spaces or small apartments. All cabinetry is concentrated on one or two parallel walls, optimizing every inch. The challenge is maintaining a functional work triangle in compact spaces.
Materials That Last Decades
The difference between a kitchen that lasts 5 years and one that lasts 25 is in the materials. We don't cut corners on quality because we know a kitchen is used intensively every day. Every material we select has been tested in real domestic conditions.
Countertops: The Work Surface
Quartz: High-resistance composite. Resistant to scratches, stains, and bacteria. No sealing required. Available in multiple colors. Our most popular option for its balance of durability and maintenance.
Natural Granite: Unique natural stone, each slab is different. Extremely resistant to heat and scratches. Requires periodic sealing to maintain waterproofing. Ideal for those seeking a natural, timeless look.
Porcelain: Ultra-compact material manufactured with advanced technology. Resistant to direct heat, scratches, stains, and UV rays. No maintenance required. The premium option for high-traffic kitchens.
Marble: Unmatched natural elegance. Requires care with acids and frequent sealing. Recommended for moderate-use kitchens where aesthetics is the priority.
Cabinetry: The Structure That Handles Everything
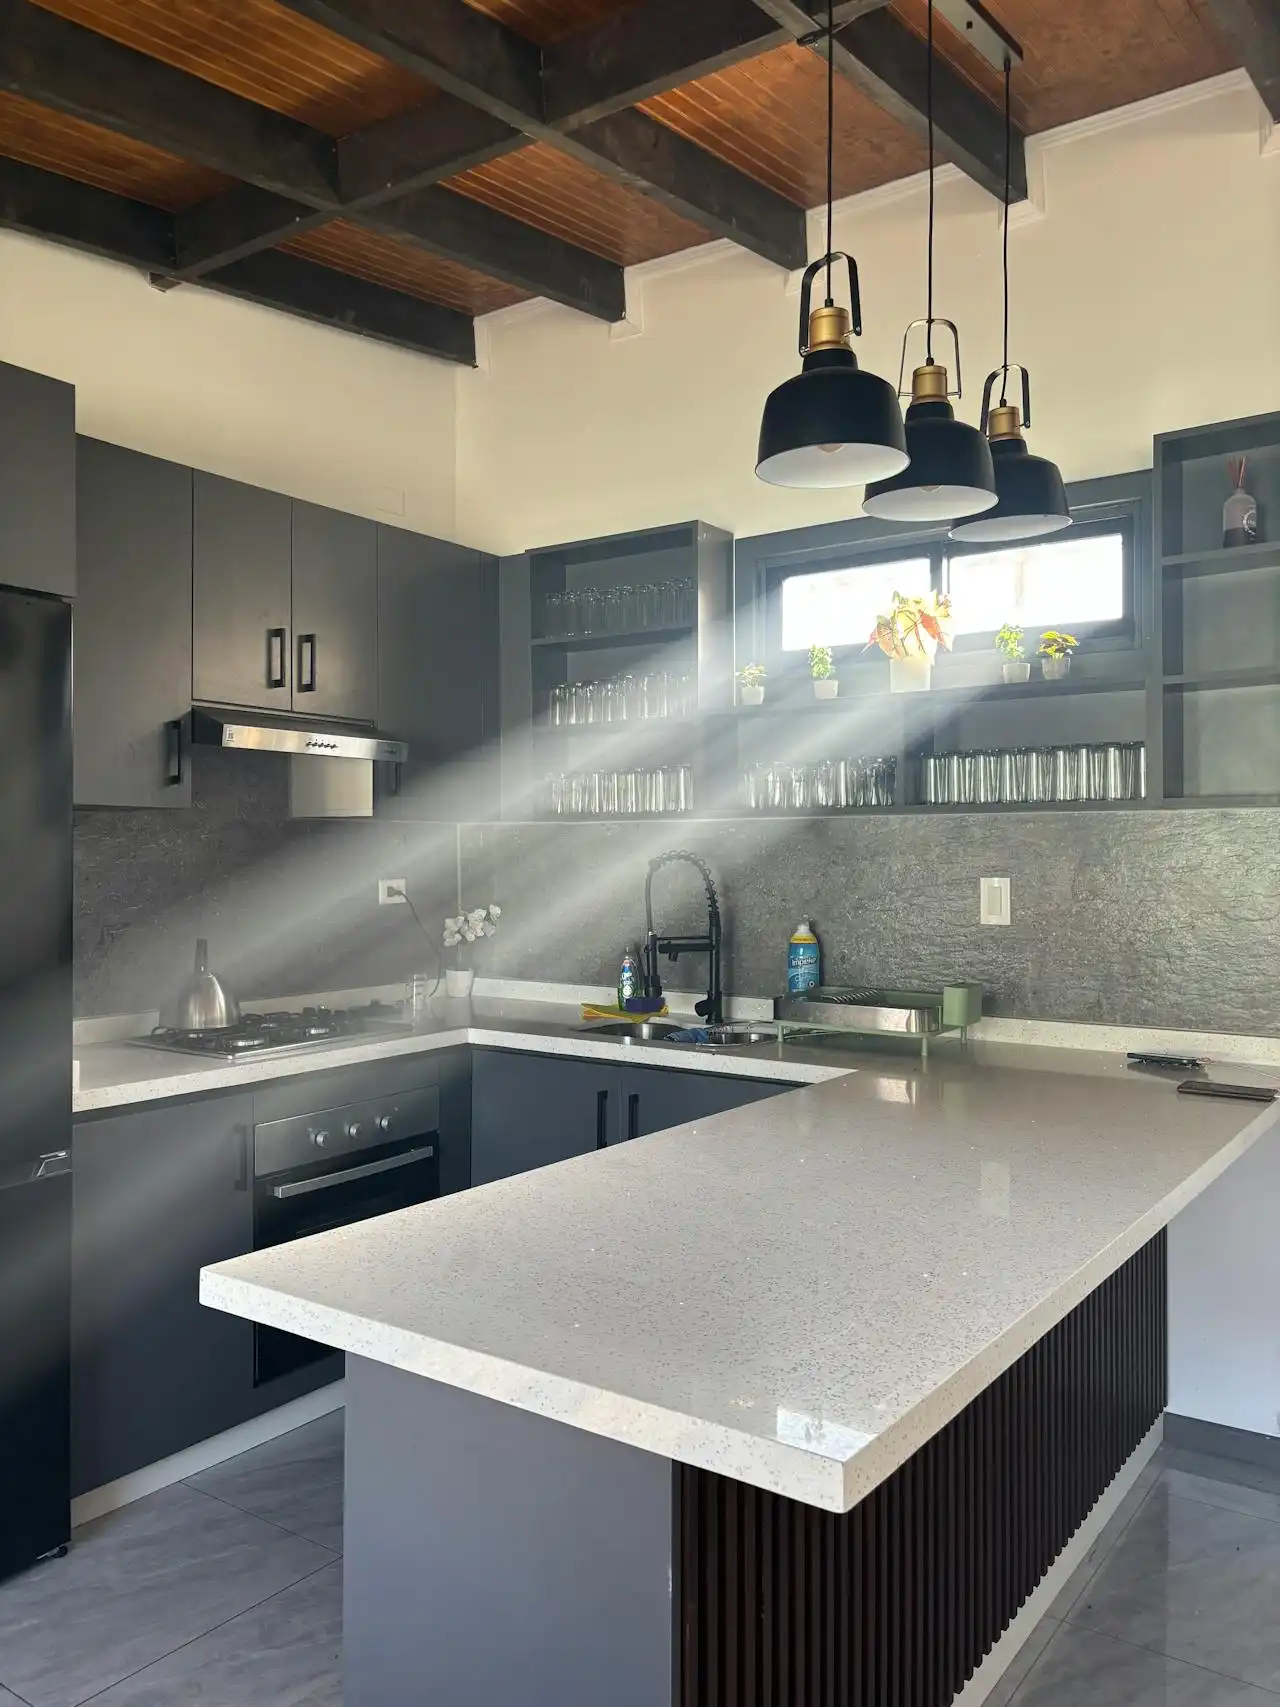
Our cabinets are made with high-density melamine. Edges are professionally sealed. Joints use robust fastening systems for greater durability.
Hardware comes from recognized European brands:
- Soft-close hinges: Opening system with cushioning for greater durability.
- Drawer slides: With full extension and soft close. Support weight without deforming.
- Quality handles: Stainless steel that doesn't rust or lose shine.
Smart Storage: Every Inch Counts
A cluttered kitchen is an inefficient kitchen. We design storage systems that keep everything in place and accessible. It's not just about having many cabinets, but having the right type of storage for each item.
Solutions We Implement
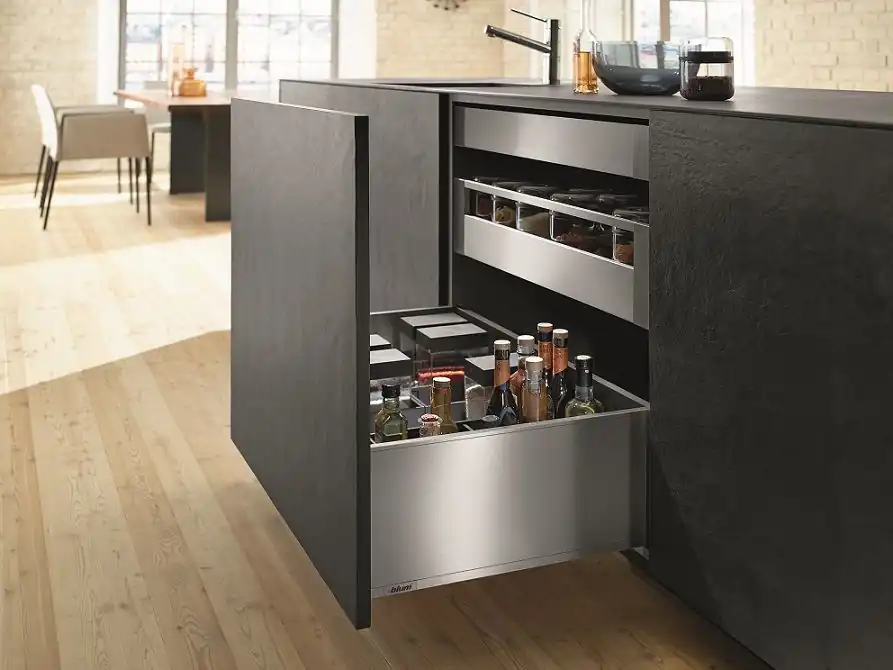
Full-extension drawers: Unlike traditional drawers, these allow you to see and access all contents. Perfect for pots, pans, and containers. Include adjustable internal organizers.
Pull-out pantries: Tall cabinets with trays that extend completely, eliminating the problem of forgotten products at the back. Can include rotating systems for difficult corners.
Optimized corners: Mechanisms that take advantage of corner space, traditionally wasted. Easy access to all contents.
Drawer dividers: Custom organizers for cutlery, utensils, spices, and small appliances. Everything has its specific place.
Toe-kick storage: We take advantage of space under base cabinets with pull-out drawers for baking sheets, tablecloths, or cleaning products.
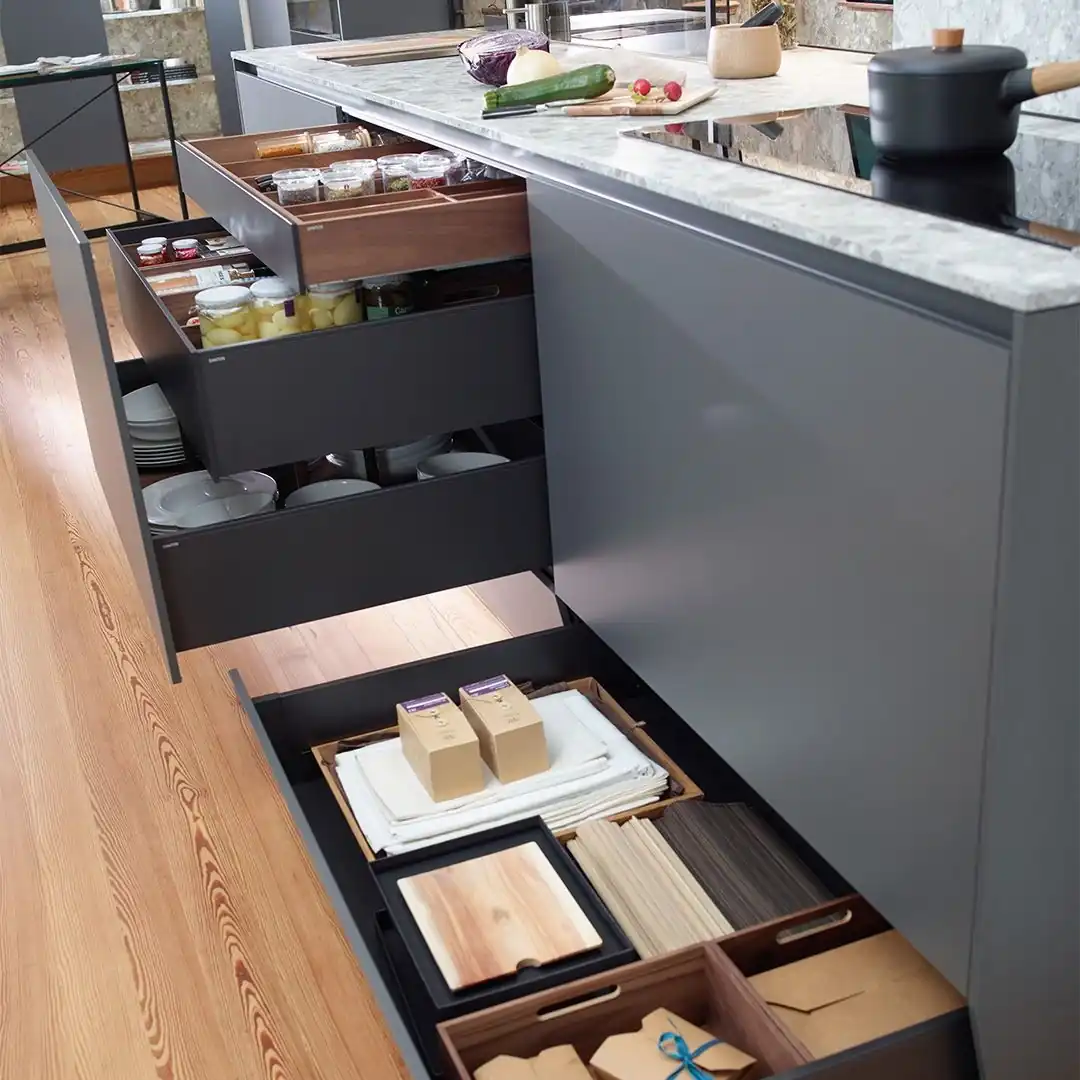
"The difference between a functional kitchen and a frustrating one is in the storage details that no one sees, but everyone uses every day."
Lighting: The Invisible Key to Design
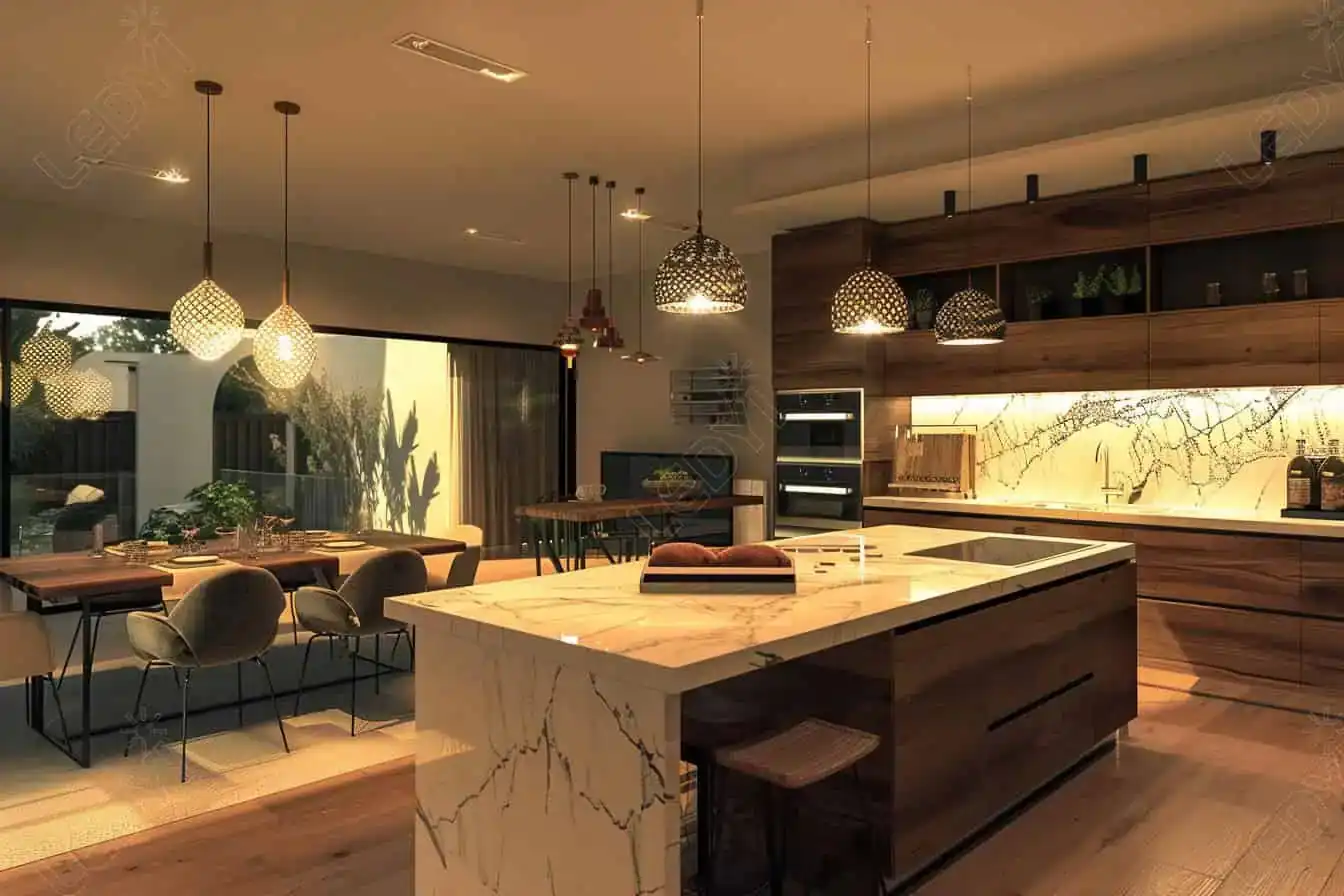
Proper lighting completely transforms a kitchen. It's not just "putting lights on the ceiling." It's creating layers of lighting that adapt to different moments and tasks.
The 4 Layers of Lighting
1. General (Ambient) Lighting: Recessed LED downlights in the ceiling that uniformly illuminate the entire kitchen. Neutral color temperature for clear vision.
2. Task Lighting: LED profiles under upper cabinets that directly illuminate the work surface without creating shadows. Essential for cutting, chopping, and reading recipes.
3. Decorative Lighting: LED strips inside glass cabinets, under the island, or on open shelves. Create ambiance and highlight decorative elements. Warm temperature with dimmer switch.
4. Accent Lighting: Directional spotlights that highlight architectural elements, artwork, or plants. Add visual depth to the space.
All our installations include dimmer switches and, optionally, smart control from mobile or voice.
Appliances: Perfect Integration
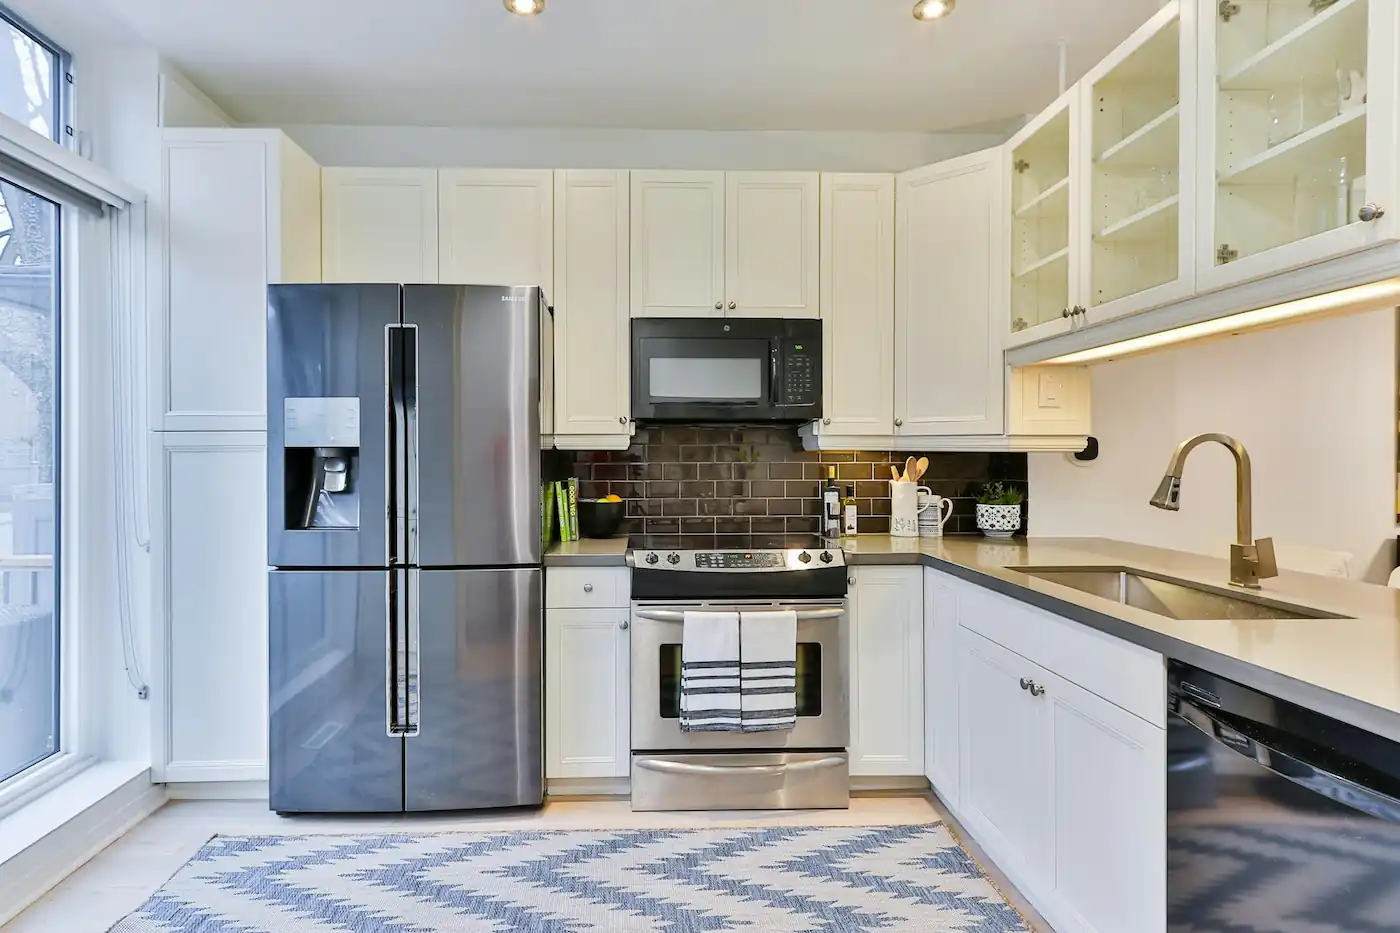
Appliances are the work tools in a kitchen. We select and install equipment that combines energy efficiency, durability, and design. We work with all recognized brands on the market.
Induction Cooktops
Induction technology heats the container directly, not the surface. It's faster, safer, and more efficient. A pot of water boils in half the time. Plus, the surface stays cool to the touch, ideal if you have children.
Self-Cleaning Ovens
They clean themselves by heating to high temperature and converting grease to ash. You save hours of cleaning. We look for models with multiple functions (steam, convection, broil) and adequate capacity for your family.
Range Hoods
A good hood eliminates smoke, odors, and steam. We calculate the necessary power based on kitchen volume. We prefer quiet models with integrated LED lighting.
Types: Island (for open kitchens), wall-mounted (traditional), integrated (invisible in cabinetry).
Integrated Dishwashers
They hide behind a cabinet door, maintaining uniform kitchen aesthetics. We look for models with short cycles, low water consumption, and reduced noise levels.
The Process: From Idea to Reality
Remodeling a kitchen is a major project that requires careful planning. Our process is designed to minimize stress and maximize satisfaction.
Phase 1: Consultation & Assessment
We visit your home, take precise measurements, listen to your needs, and analyze your daily routine. We create design proposals with technical plans and 3D renders. We review every detail together until you're completely satisfied.
Phase 2: Design & Quote
We prepare a detailed quote, line item by line item, with no fine print or hidden costs. Includes: demolition, installations (plumbing, electrical, gas), cabinetry, countertops, appliances, finishes, and final cleaning. We sign a contract with dates and warranty.
Phase 3: Preparation & Materials
We prepare all necessary materials and coordinate with suppliers to ensure everything is ready at the start of construction.
Phase 4: Construction Execution (2-3 weeks)
The 2-3 week timeline begins here, from the start of construction work.
Week 1: Controlled demolition, debris removal, surface preparation, technical installations (plumbing, electrical, gas, ventilation).
Week 2: Masonry, wall tiling, and floor installation.
Week 3: Cabinet installation, countertops and appliances, final finishes, adjustments, and professional cleaning.
Phase 5: Delivery & Warranty
We conduct a thorough review with you, testing every appliance, faucet, and drawer. We deliver user manuals, manufacturer warranties, and our warranty certificate. We perform a deep professional cleaning so you can enjoy your kitchen spotless.
"We don't deliver a kitchen until we're 100% sure it will exceed your expectations."
How Much Does a Kitchen Remodel Cost?
The price varies based on size, chosen materials, and project complexity. All quotes are personalized.
Basic Kitchen: Custom quote. Includes quality cabinetry, durable countertop, functional appliances, basic installations.
Mid-Range Kitchen: Custom quote. Premium cabinetry with quality hardware, superior countertop material, high-end appliances, complete LED lighting.
Premium Kitchen: Custom quote. Lacquered or wood cabinetry, exclusive countertop material, premium brand appliances, central island, basic smart home integration.
Note: All quotes are personalized. Schedule a free consultation to receive a detailed estimate based on your specific needs.
Common Mistakes We Avoid
After more than 20 years remodeling kitchens, we've seen every possible mistake. These are the most frequent and how we prevent them:
Mistake 1: Too few outlets. Modern kitchens need many appliances. We install strategically located outlets, including USB for charging devices.
Mistake 2: Poor ventilation. Without proper ventilation, moisture damages cabinets and walls. We install powerful extractors and ventilation grilles when necessary.
Mistake 3: Insufficient lighting. A poorly lit kitchen is dangerous and uncomfortable. We design the 4 layers of lighting mentioned earlier.
Mistake 4: Inadequate storage. Deep cabinets where everything gets lost at the back. We use full-extension drawers and organizer systems.
Mistake 5: Incorrect work triangle. Excessive distances between sink, stove, and refrigerator. We apply the triangle principle in every design.
Why Choose ReformaT Venezuela?
- 20+ years of experience remodeling kitchens in Valencia and San Diego
- Presence in Venezuela for nearly 2 years, adapting European techniques to the local market
- Custom design: We don't sell prefabricated kitchens, we create unique spaces
- Quality materials: We work with recognized and tested brands
- In-house team: Specialized plumbers, electricians, and carpenters
- Warranty on all work
- Fixed-price quote: No surprises or hidden costs
- Dedicated project manager who supervises every detail
- Local knowledge: We understand the particularities of Venezuelan construction
Your Next Step
If you're considering remodeling your kitchen, the first step is a free in-home consultation. No commitment, no sales pressure. We simply listen to your needs, analyze the space, and explain the possibilities.
During the visit:
- We take precise measurements
- We analyze your daily kitchen routine
- We identify current problems and improvement opportunities
- We show you examples of similar projects
- We answer all your questions
- We give you an indicative budget range
If you decide to move forward, within a few days you'll have a complete design with 3D renders and detailed quote. If not, at least you'll have professional ideas to consider.
Ready to transform your kitchen? Schedule your free consultation today and take the first step toward the kitchen you've always dreamed of.