A whole-home remodel isn't just renovation — it's a complete reimagining of how you live. You're not just updating finishes; you're rethinking every square foot, replacing aging systems, and building a space that actually works for the way you live today. Done right, it transforms your daily life and adds serious value to your property.
At ReformaT Venezuela, we bring over 20 years of industry experience and nearly 2 years on the ground in Venezuela. We apply European construction standards adapted to the realities of the local market in Valencia and San Diego — the right materials, the right methods, and a team that shows up on time.
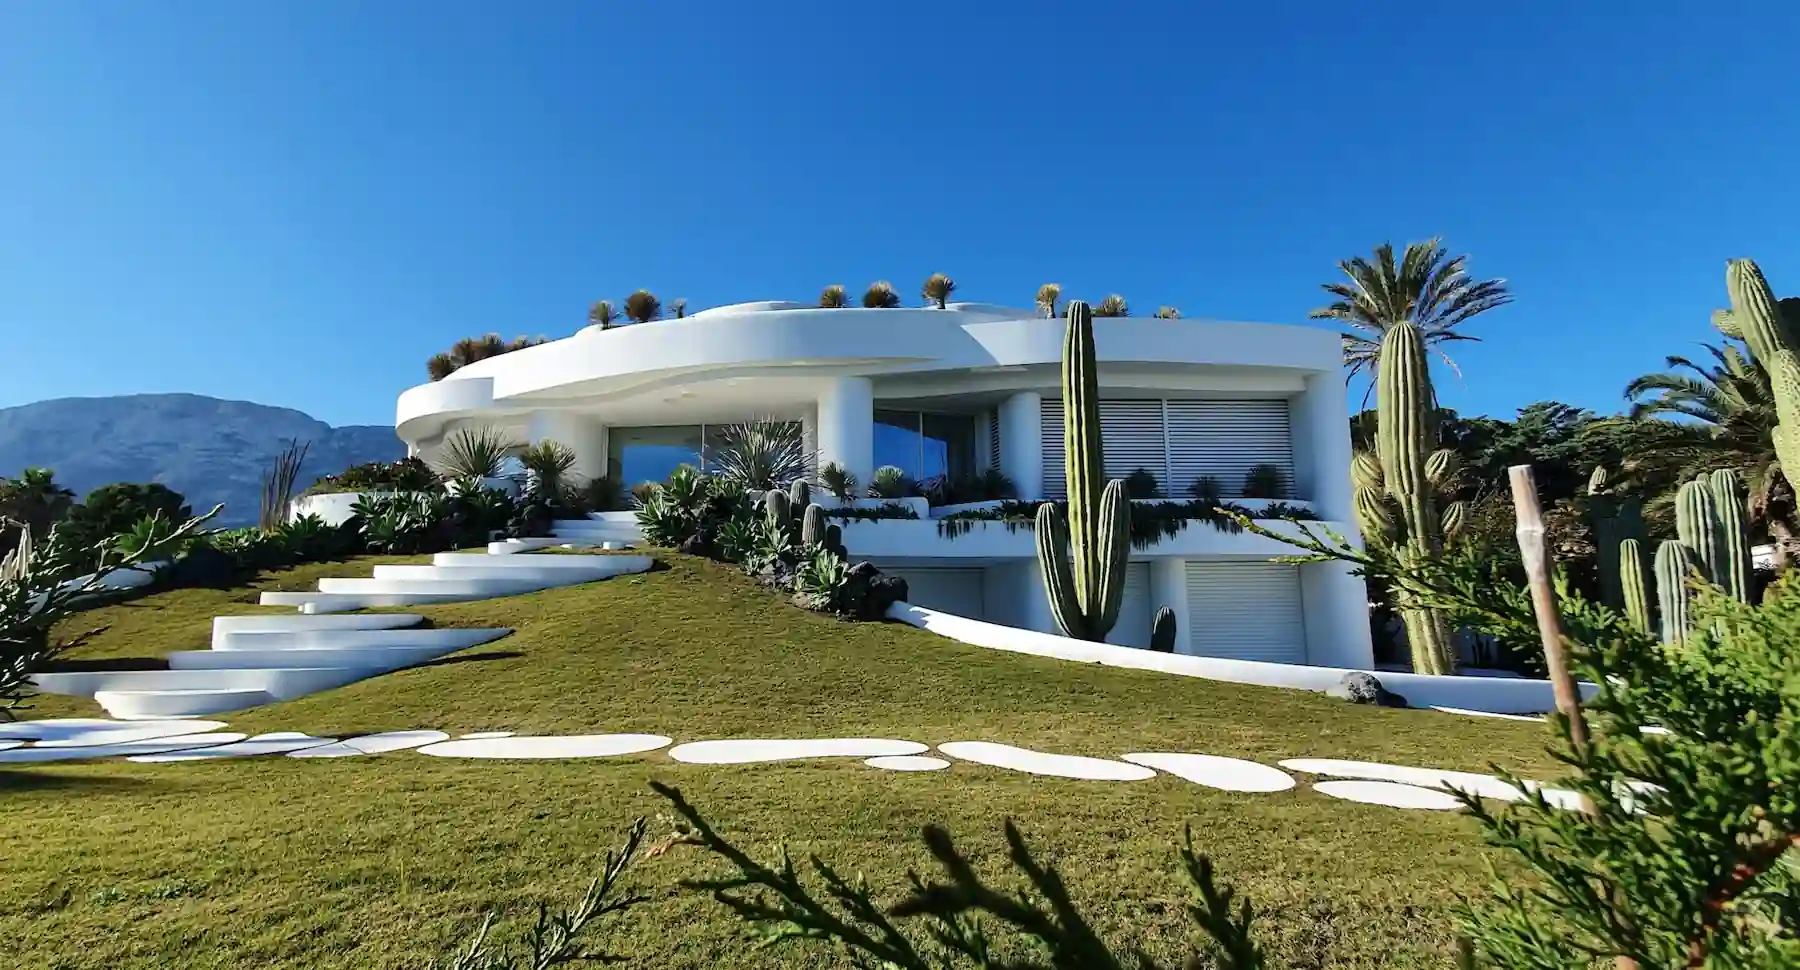
What Does a Whole-Home Remodel Actually Cover?
Everything. From the first sledgehammer to the final coat of paint. We don't hand you a half-finished project and walk away. Every detail gets handled so you only have to make two decisions: what finishes you want, and when you're moving back in.
Demolition & Site Prep
Controlled demo: We strip out everything that's not staying — walls, flooring, tile, fixtures, outdated systems — and haul it away responsibly. No piles of debris sitting in your driveway for weeks.
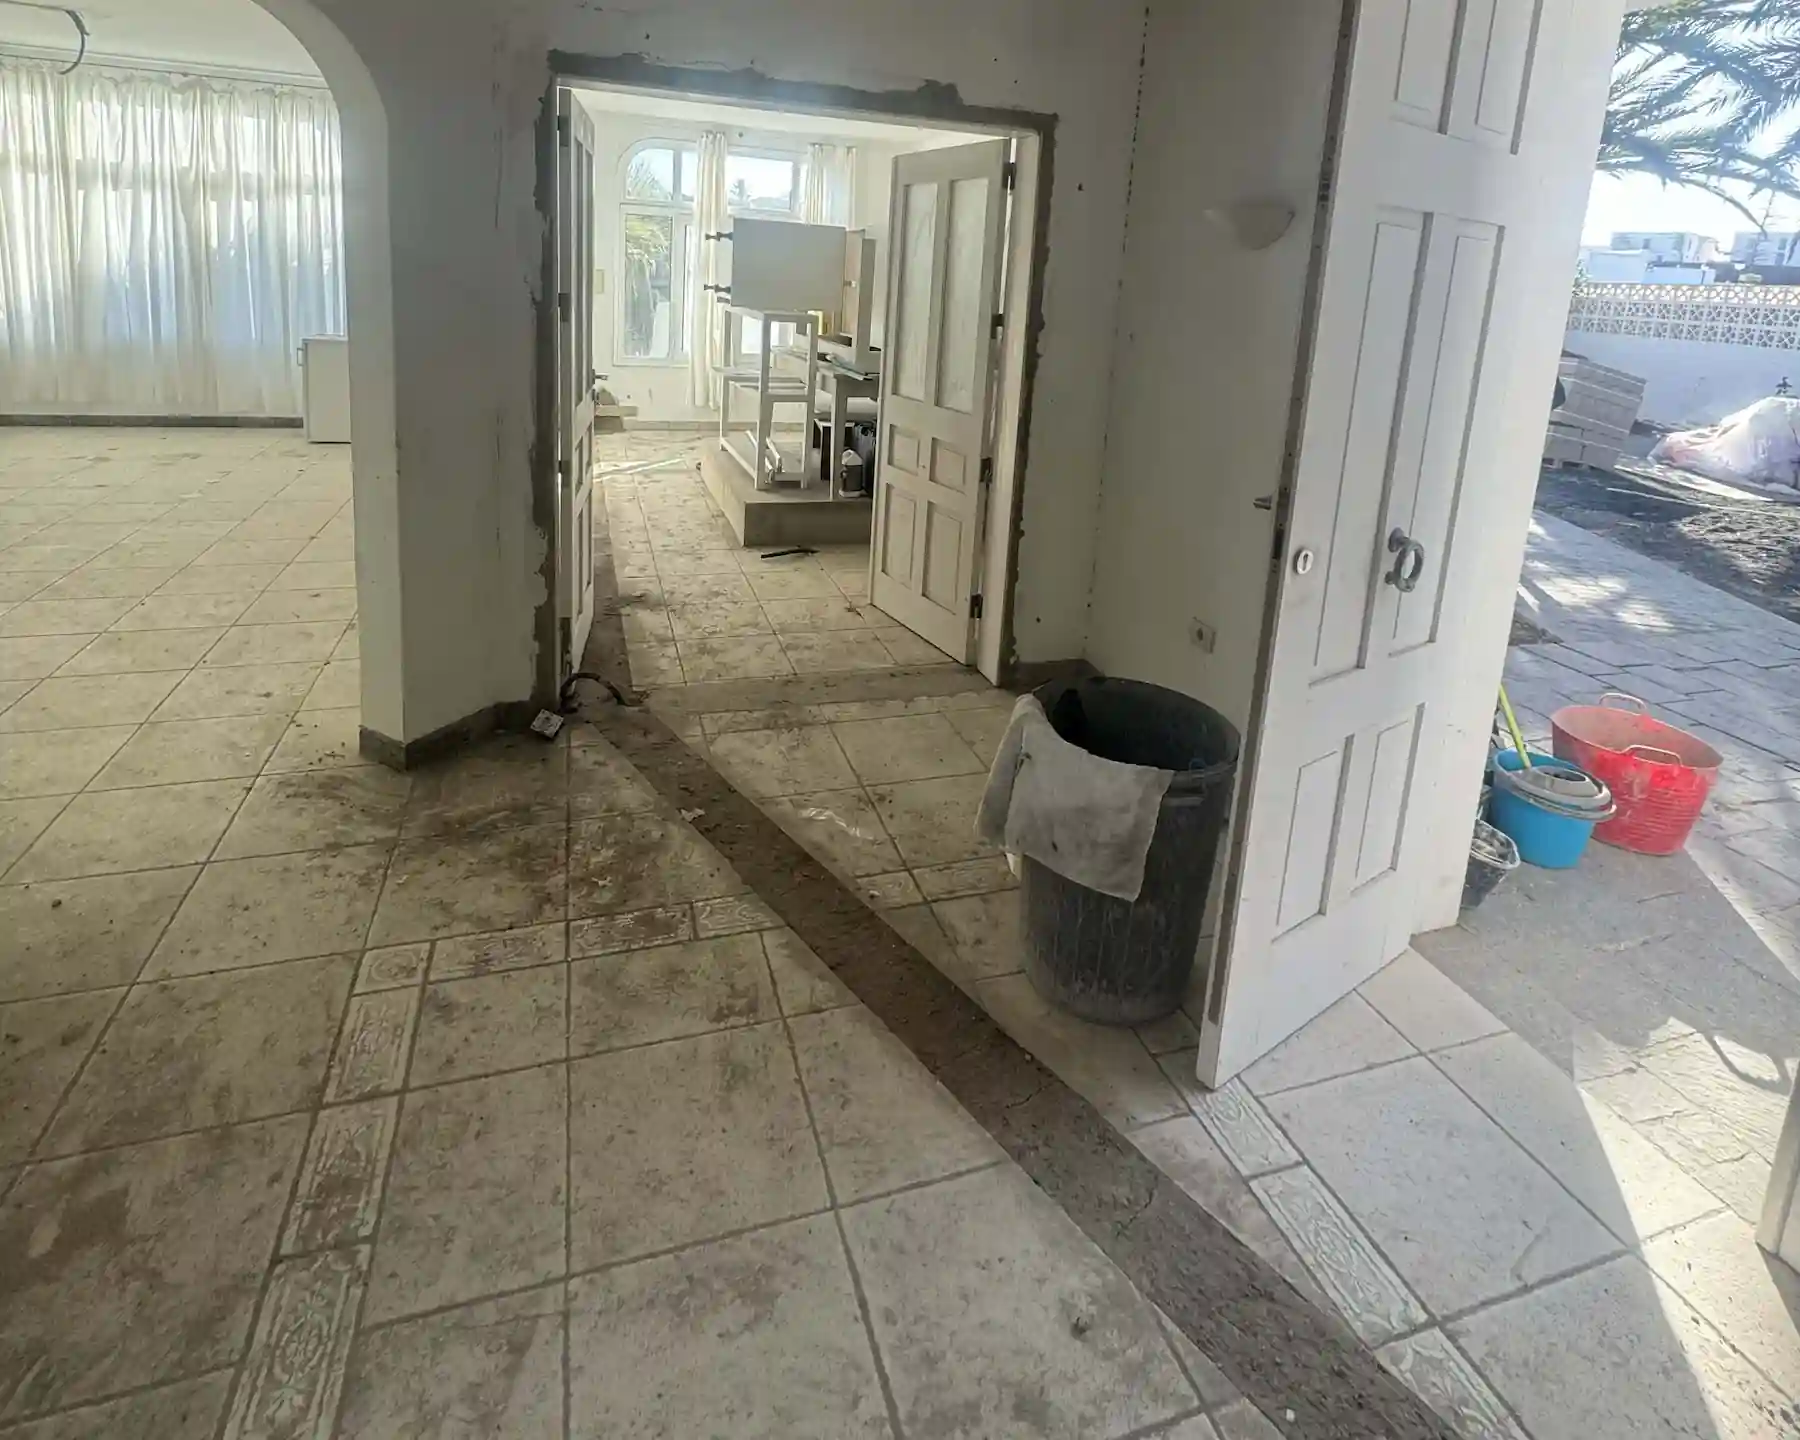
Protection of existing elements: Anything staying gets professionally wrapped and sealed. We protect building common areas, elevators, and shared hallways during construction so your neighbors don't hate you before the project's even done.
Structural prep: We reinforce structures, level floors, and treat surfaces before any finish work starts. Crack repair, slab consolidation, moisture barriers — the stuff you'll never see but will feel every day.
Complete System Overhaul
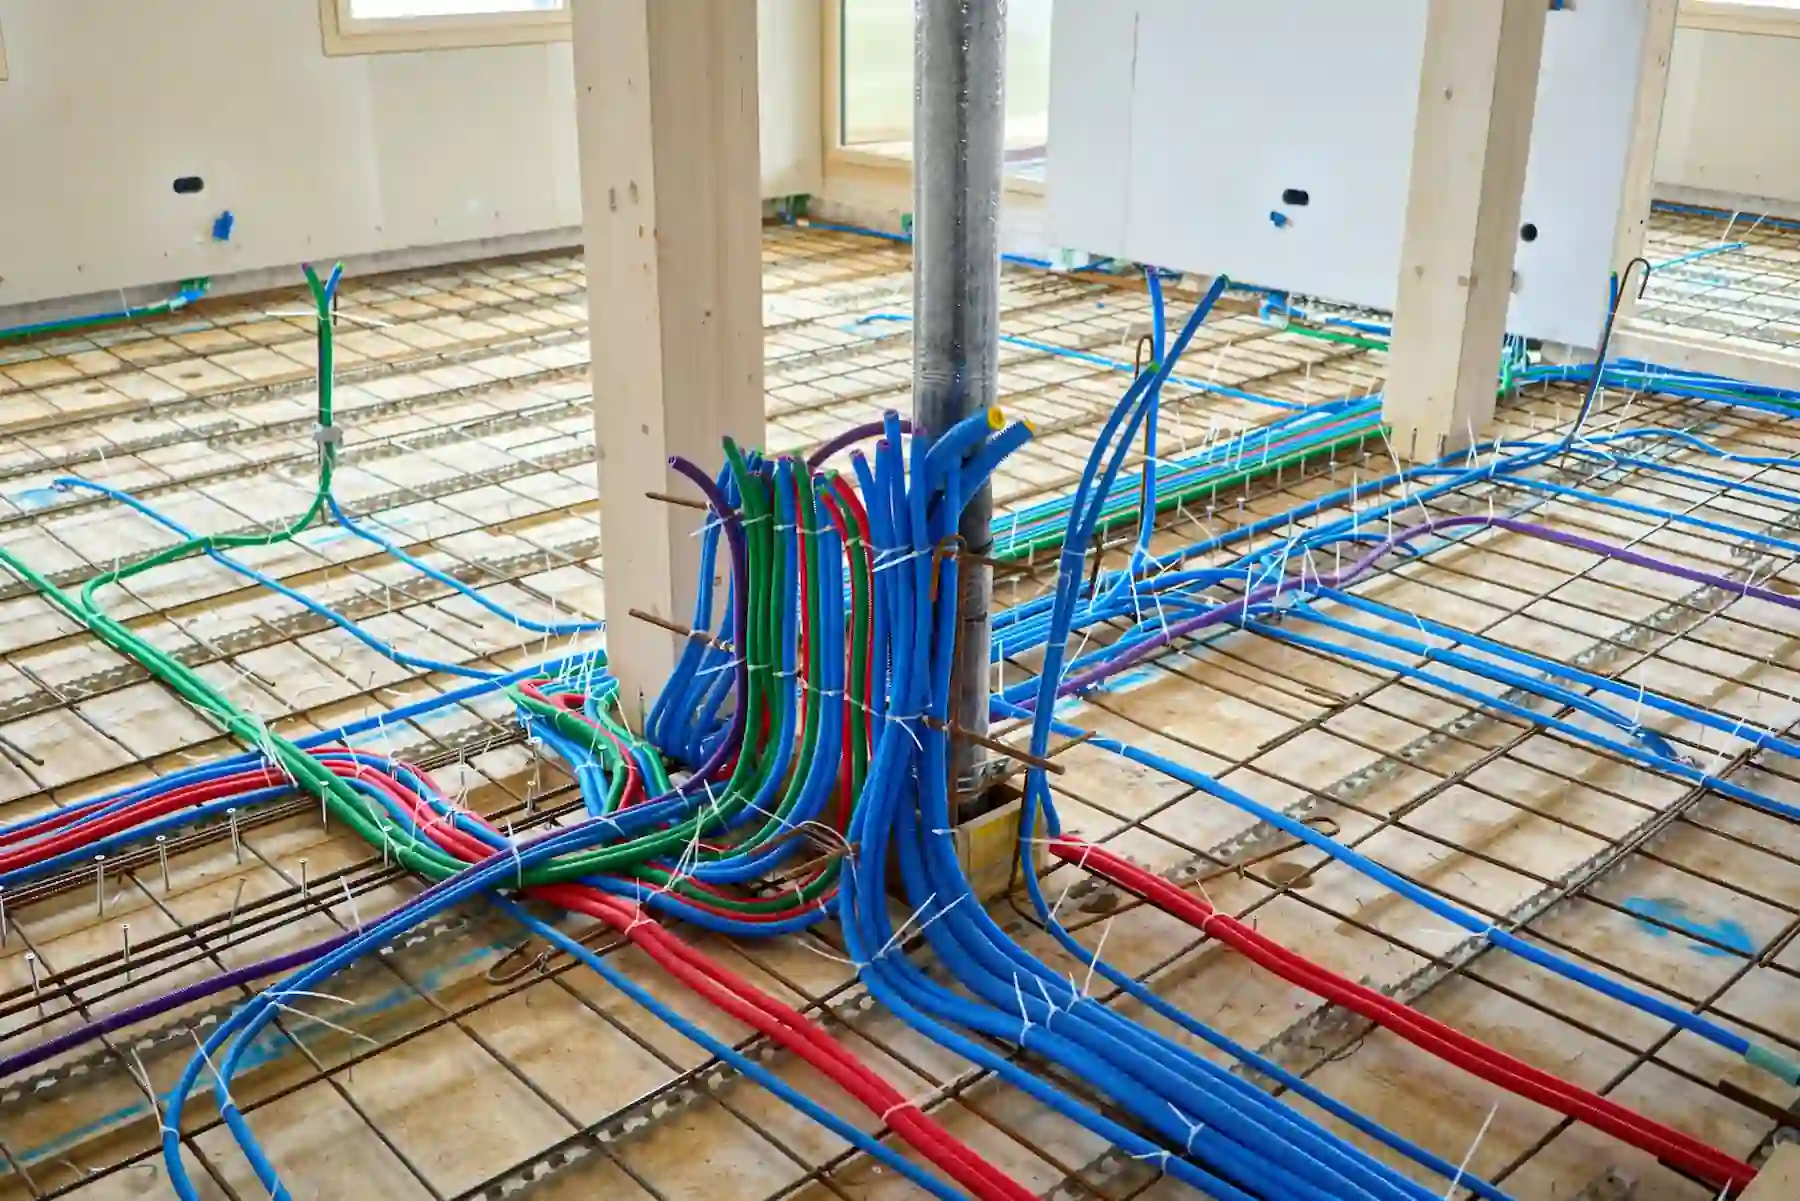
Electrical: Full rewire with a modern panel, GFCI breakers, independent circuits for kitchens and bathrooms, and proper grounding. No more tripped breakers when you run the microwave and the AC at the same time.
Plumbing: We rip out old pipes and replace them with copper, PEX, or multilayer depending on the application. Every zone gets its own shutoff valve. Pressure-tested before we close a single wall.
HVAC: Split systems, ductwork, or centralized climate control — sized correctly for your space, with mechanical ventilation where it matters.
One Project Manager. One Phone Call.
A whole-home remodel means coordinating demolition, framing, plumbing, electrical, HVAC, carpentry, painting, flooring, and finishing — usually all at once. Most homeowners don't have the time or the patience to manage six subcontractors who all blame each other when something goes wrong.
That's where we come in. Your dedicated project manager visits the site daily, sends you weekly progress reports with photos and videos, and makes sure every detail meets our quality standards before the next trade walks in. One point of contact. Zero finger-pointing.
Design That Actually Works
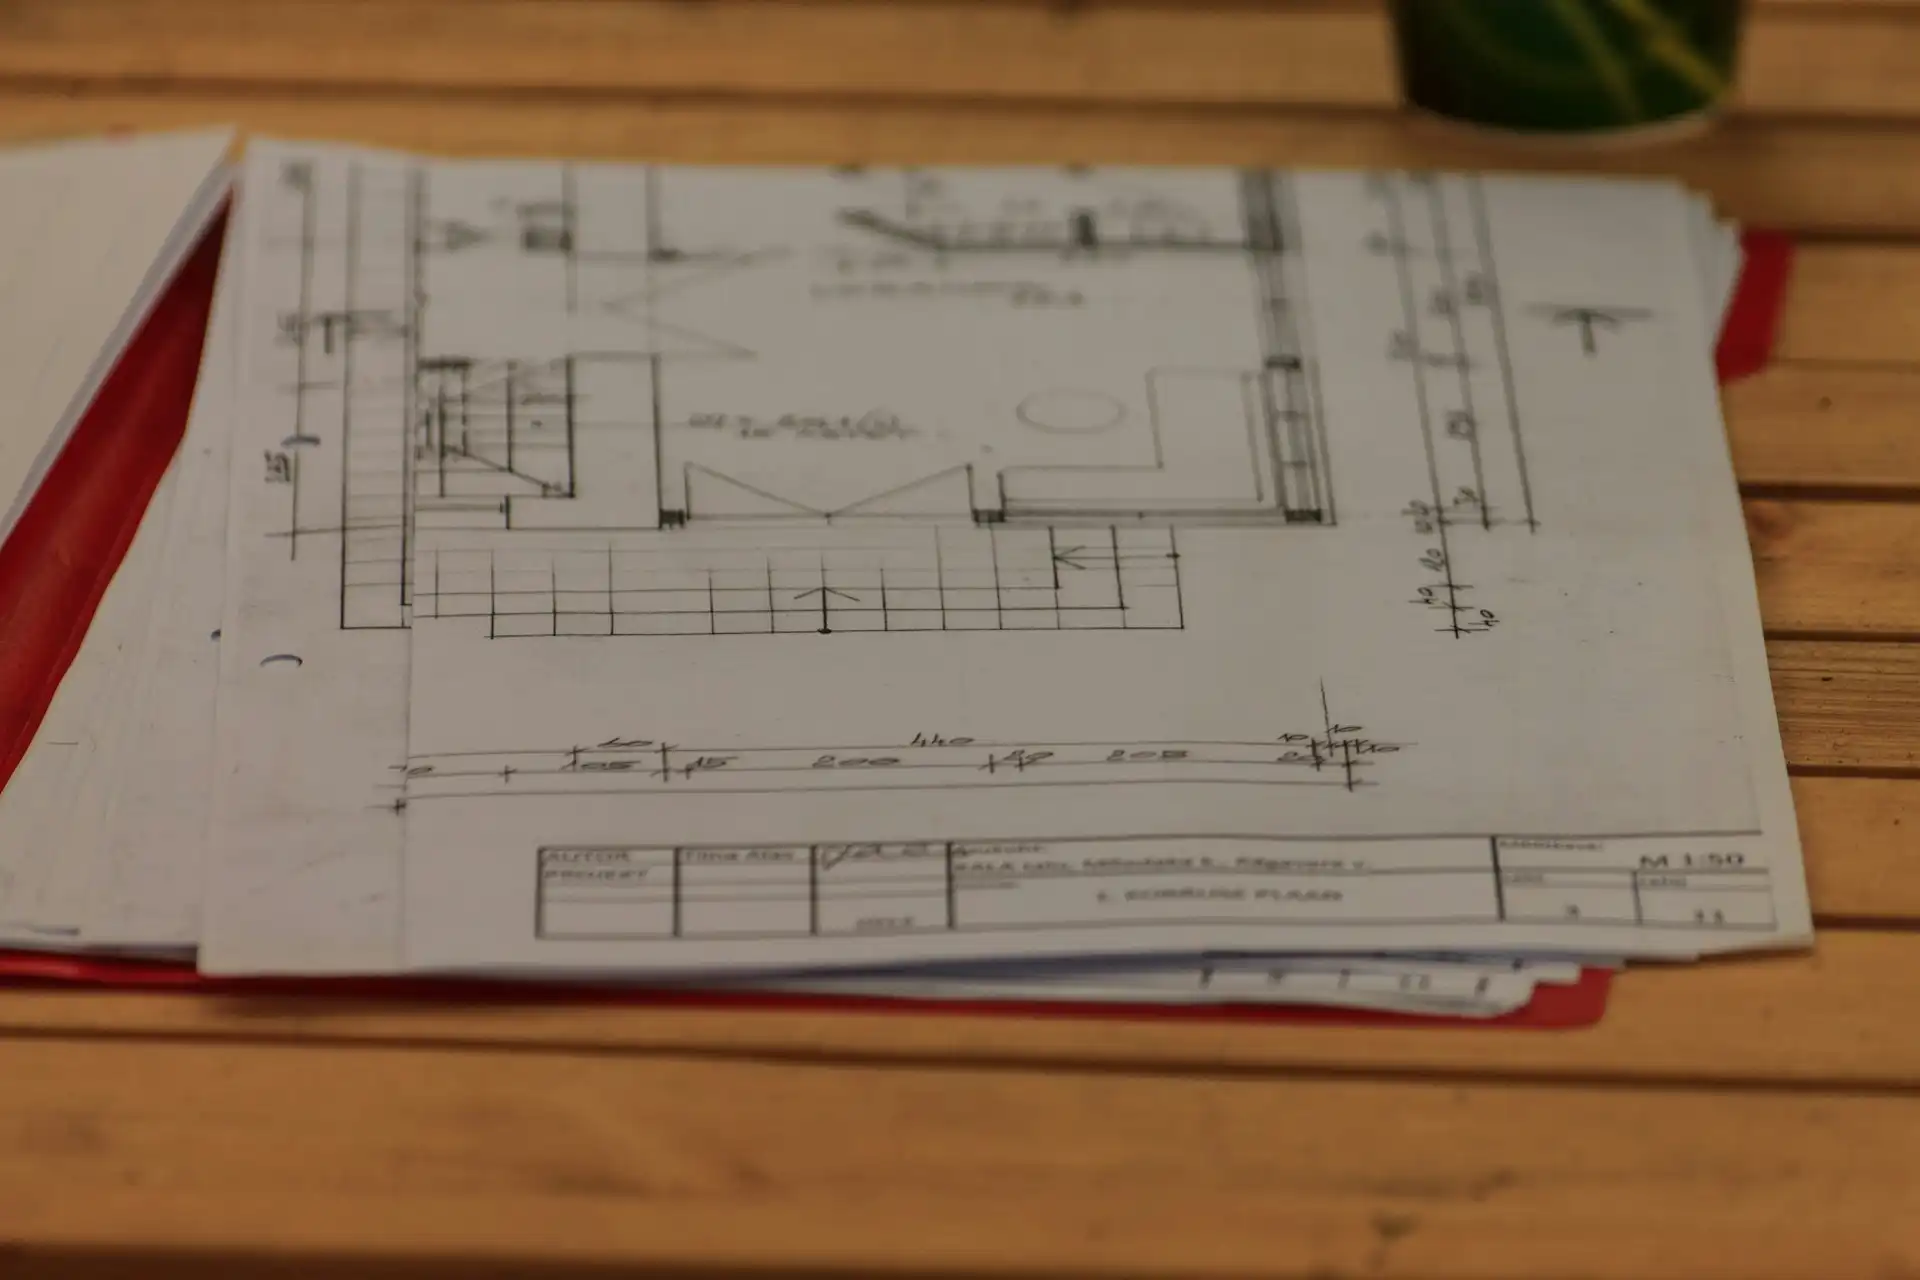
We don't just build what's on paper — we think about how you'll actually use the space. That means considering traffic flow, natural light, storage you'll actually need, and resale value down the road. Our design process includes 3D renders so you can see and approve the result before we swing a single hammer.
Before & After: The Proof
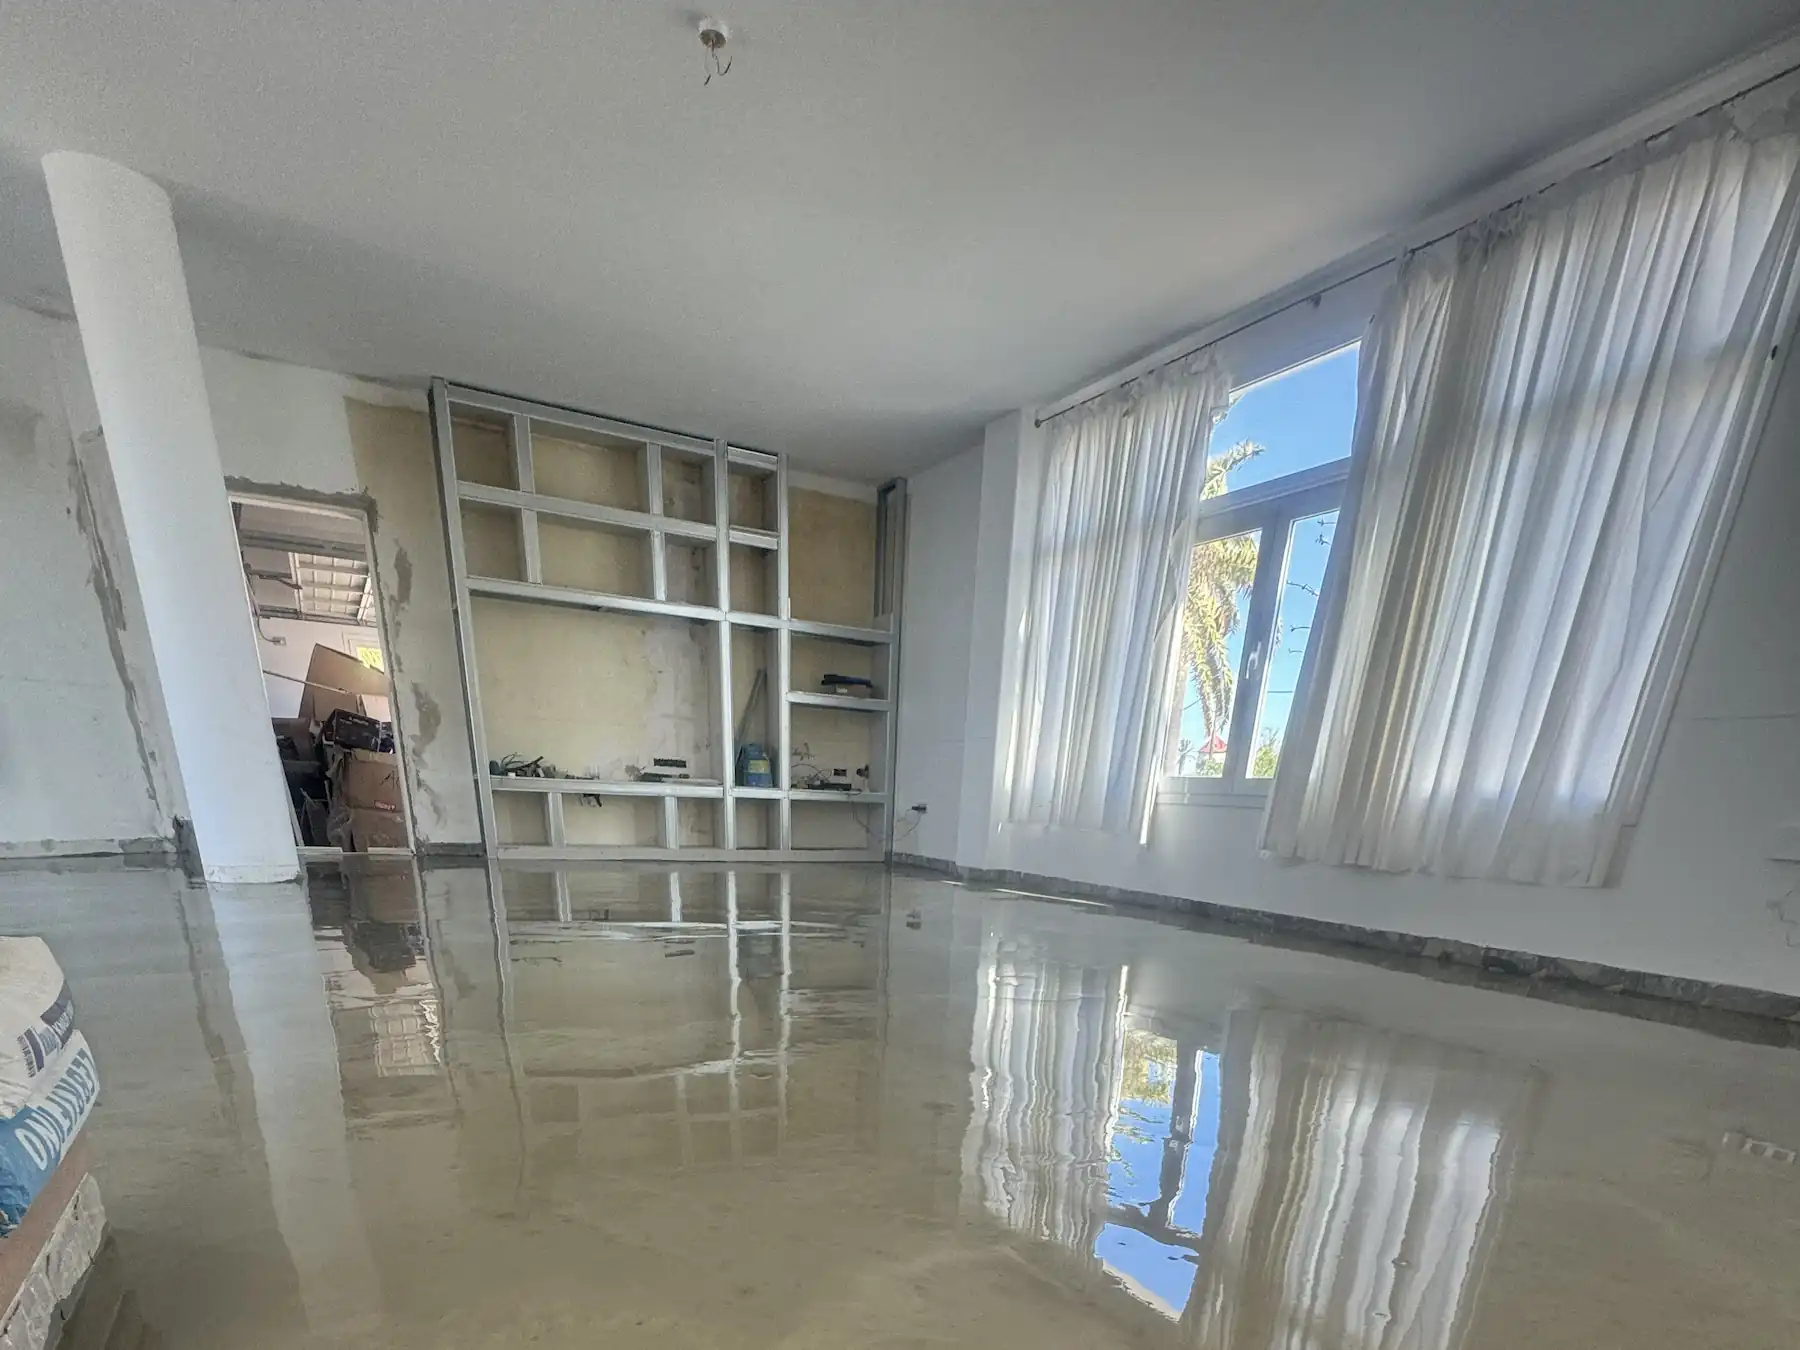
The starting point: compartmentalized rooms, outdated systems, zero natural light, and a layout that made no sense for modern living. Every corner had a problem.
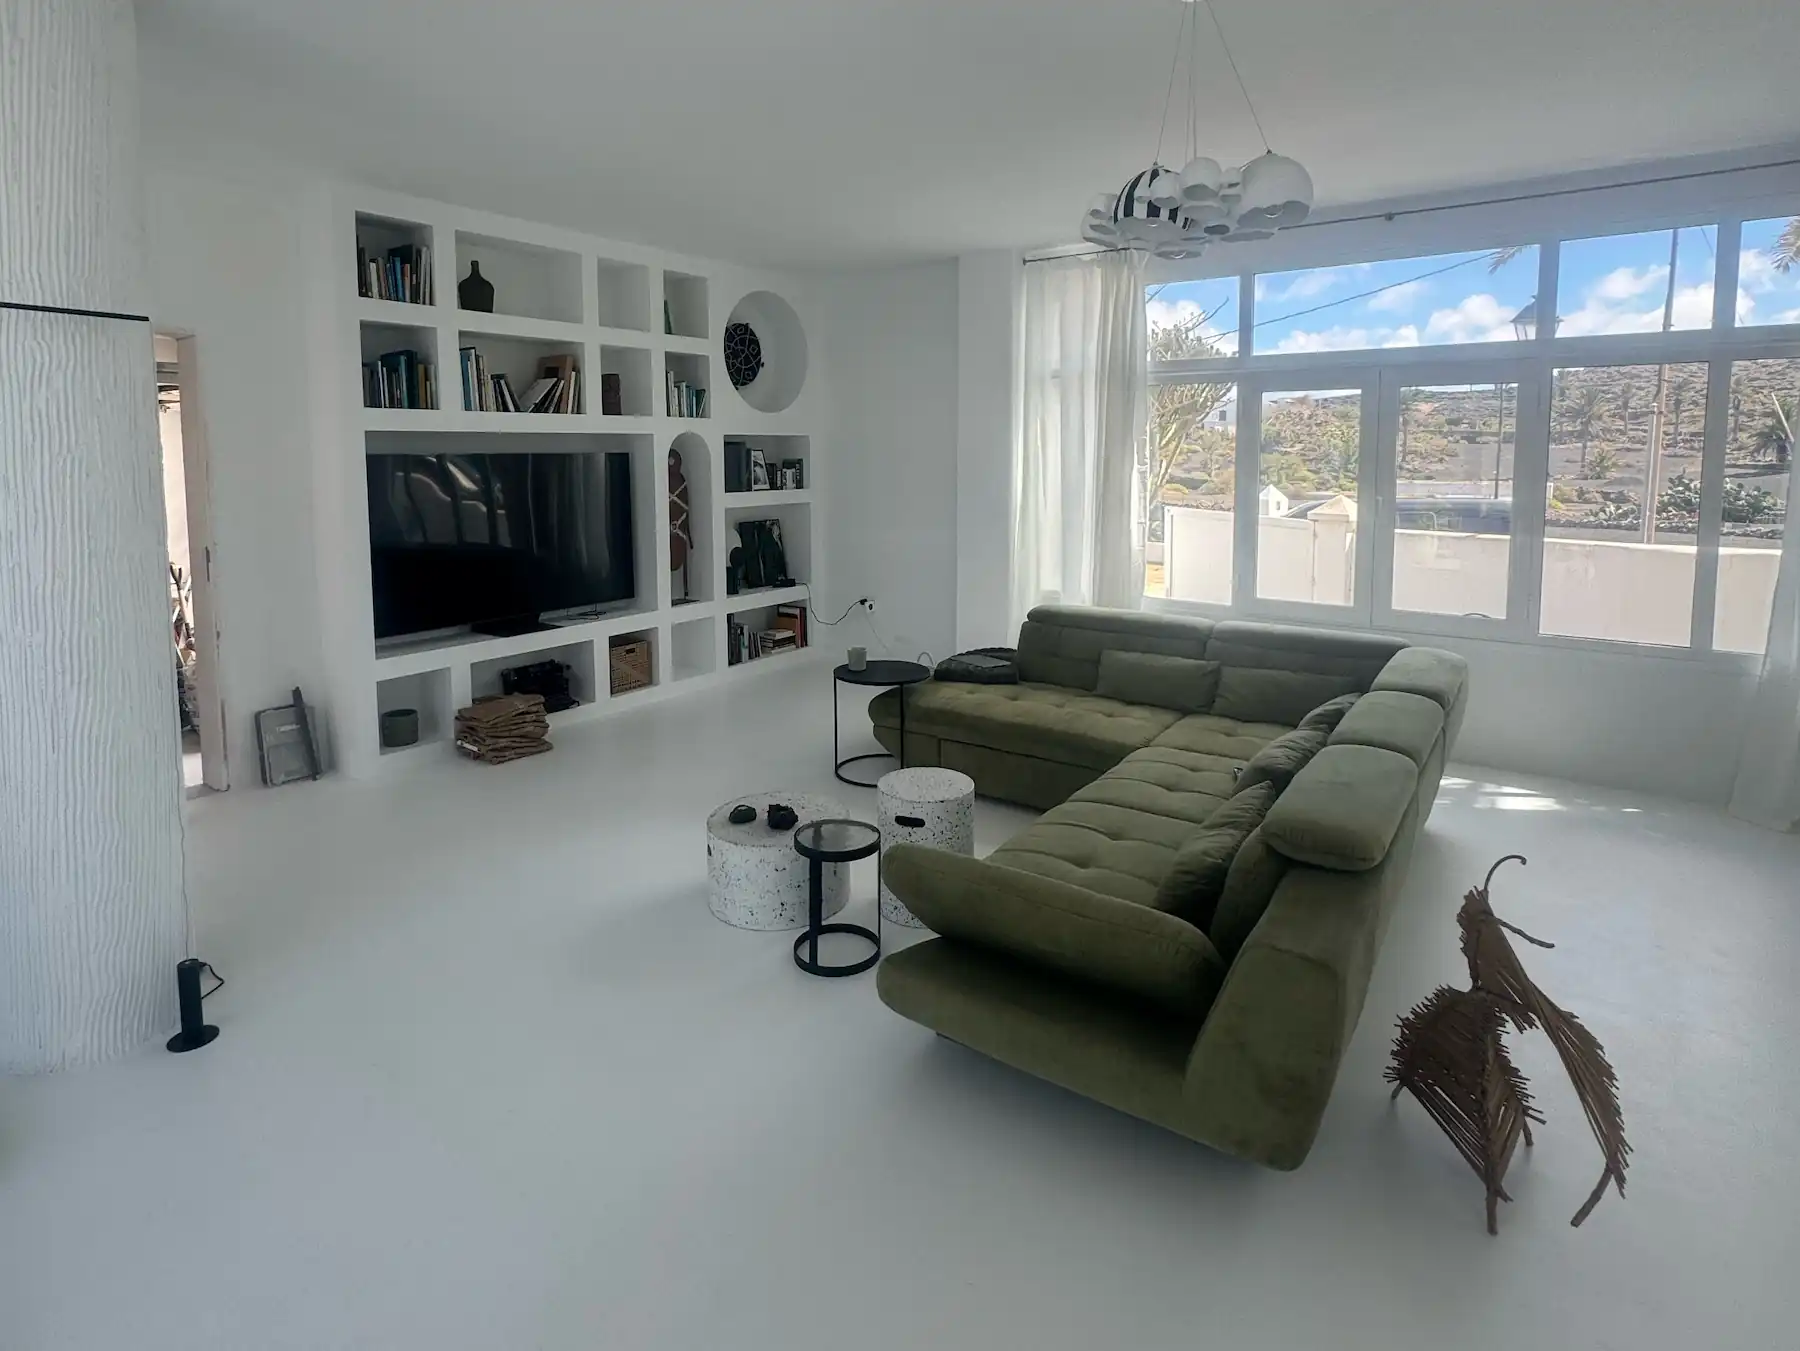
The result: an open layout that pulls natural light through the entire space, all-new systems, premium finishes, and a floor plan that actually matches how the family lives.
Projects We Handle
Aging property modernization: Bringing old electrical, plumbing, windows, and insulation up to modern standards while preserving whatever architectural character makes the property worth saving.
Open-concept conversions: Knocking out walls to create flowing living spaces that connect kitchen, dining, and living areas. We handle the structural engineering so you don't have to worry about load-bearing surprises.
Multi-story additions: Adding square footage through vertical or horizontal expansion, with proper structural engineering and permits.
Investor property prep: Turnkey renovations optimized for rental ROI or resale value, with documentation ready for U.S. tax purposes.
The Process: Idea to Move-In Day
Phase 1: Consultation & Assessment
We walk the property together, talk about your goals, evaluate what's structurally sound and what needs replacing, and give you a realistic sense of scope and budget. No sales pressure. If the project doesn't make sense, we'll tell you.
Phase 2: Design & Detailed Quote
3D renders, material selections, fixture specifications, and a line-item budget that breaks down every cost. You'll know exactly what you're paying for before construction starts.
Phase 3: Pre-Construction
Material ordering, subcontractor scheduling, site preparation, and protection of existing spaces. We coordinate with suppliers to make sure materials are on-site when we need them — not two weeks late.
Phase 4: Construction (1–3 Months)
That timeline starts when boots hit the ground.
Weeks 1–2: Demo, surface prep, and rough-in for plumbing, electrical, and HVAC.
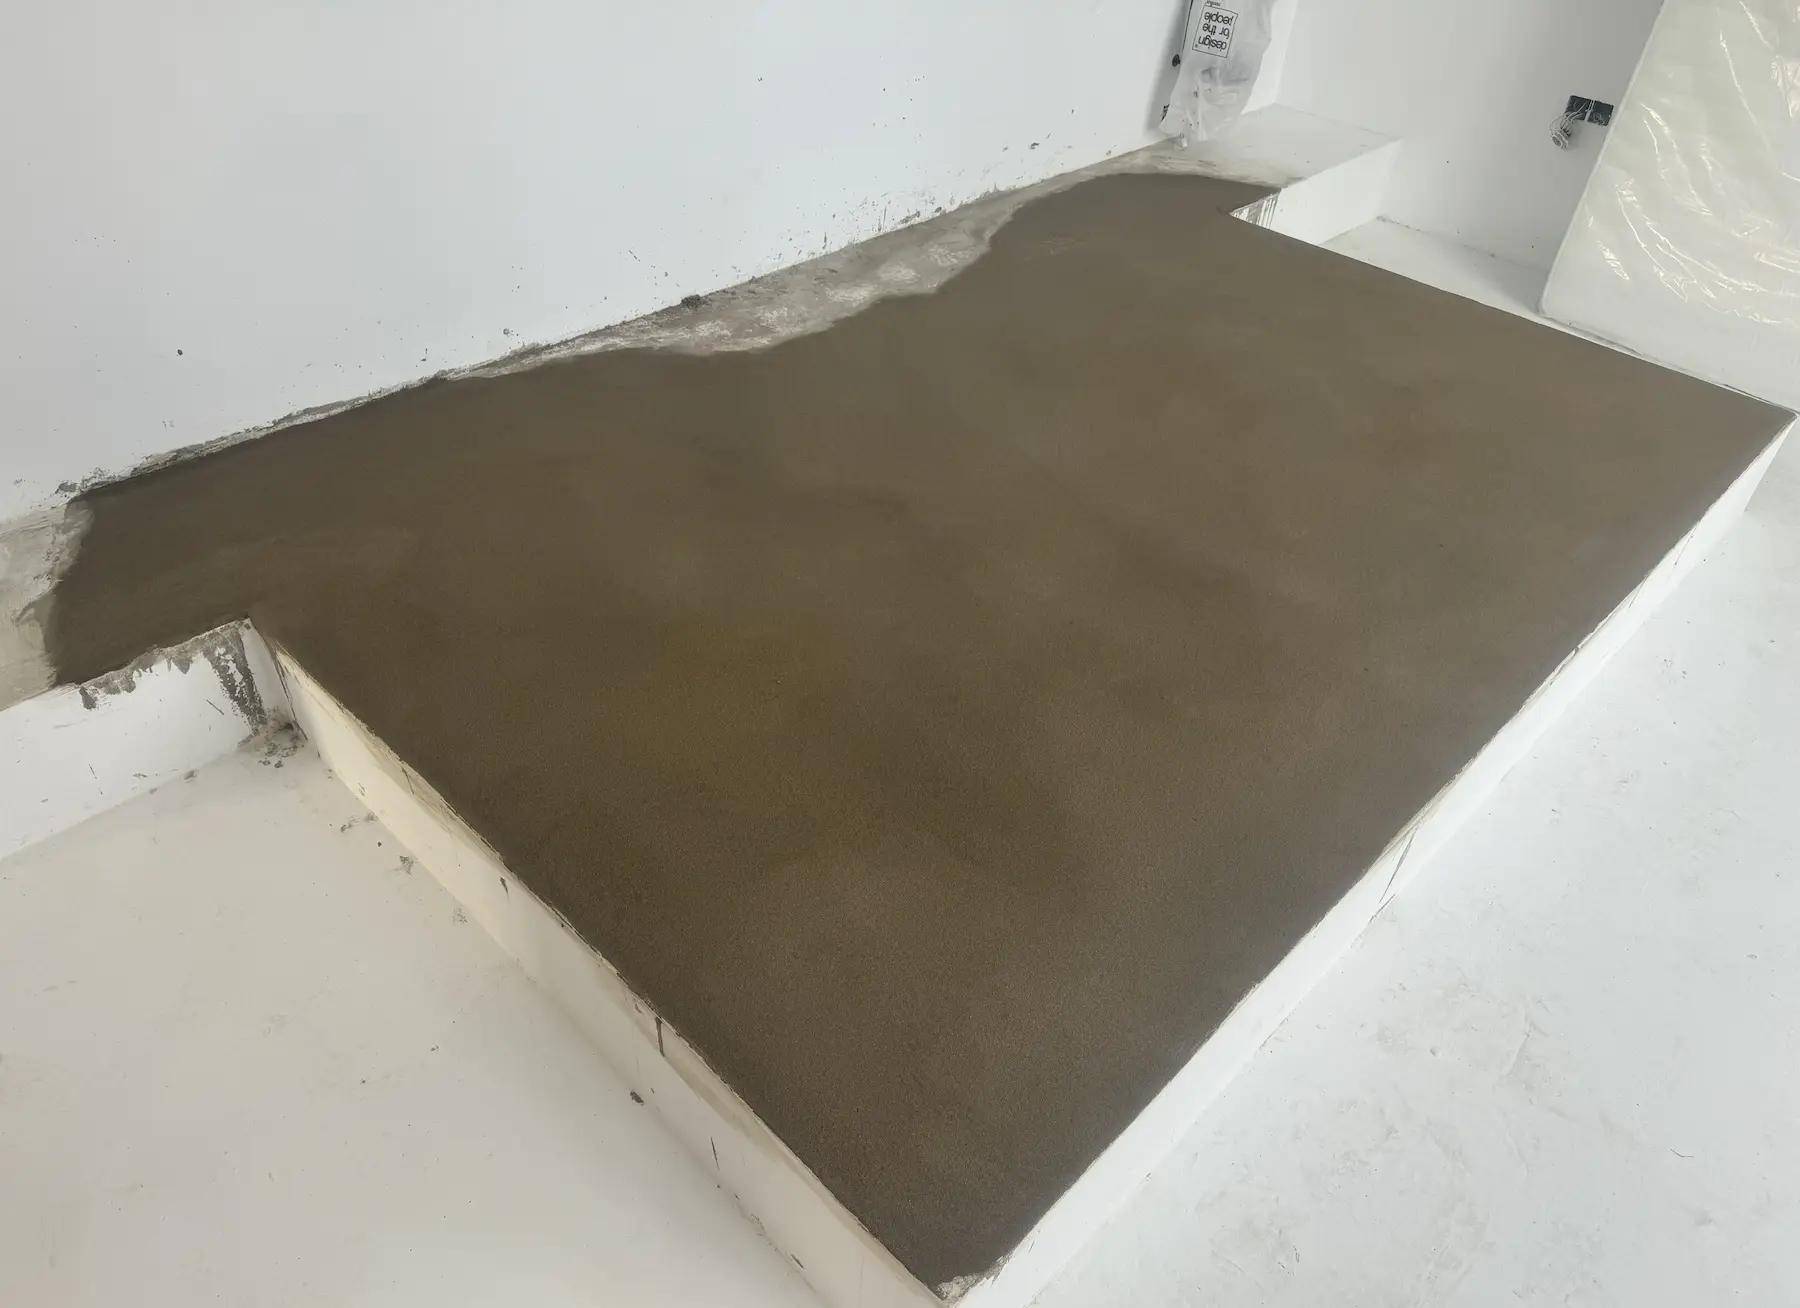
Weeks 3–5: Framing, drywall, waterproofing, flooring, and tile.
Weeks 6–10: Cabinetry, fixtures, painting, lighting, and trim work.
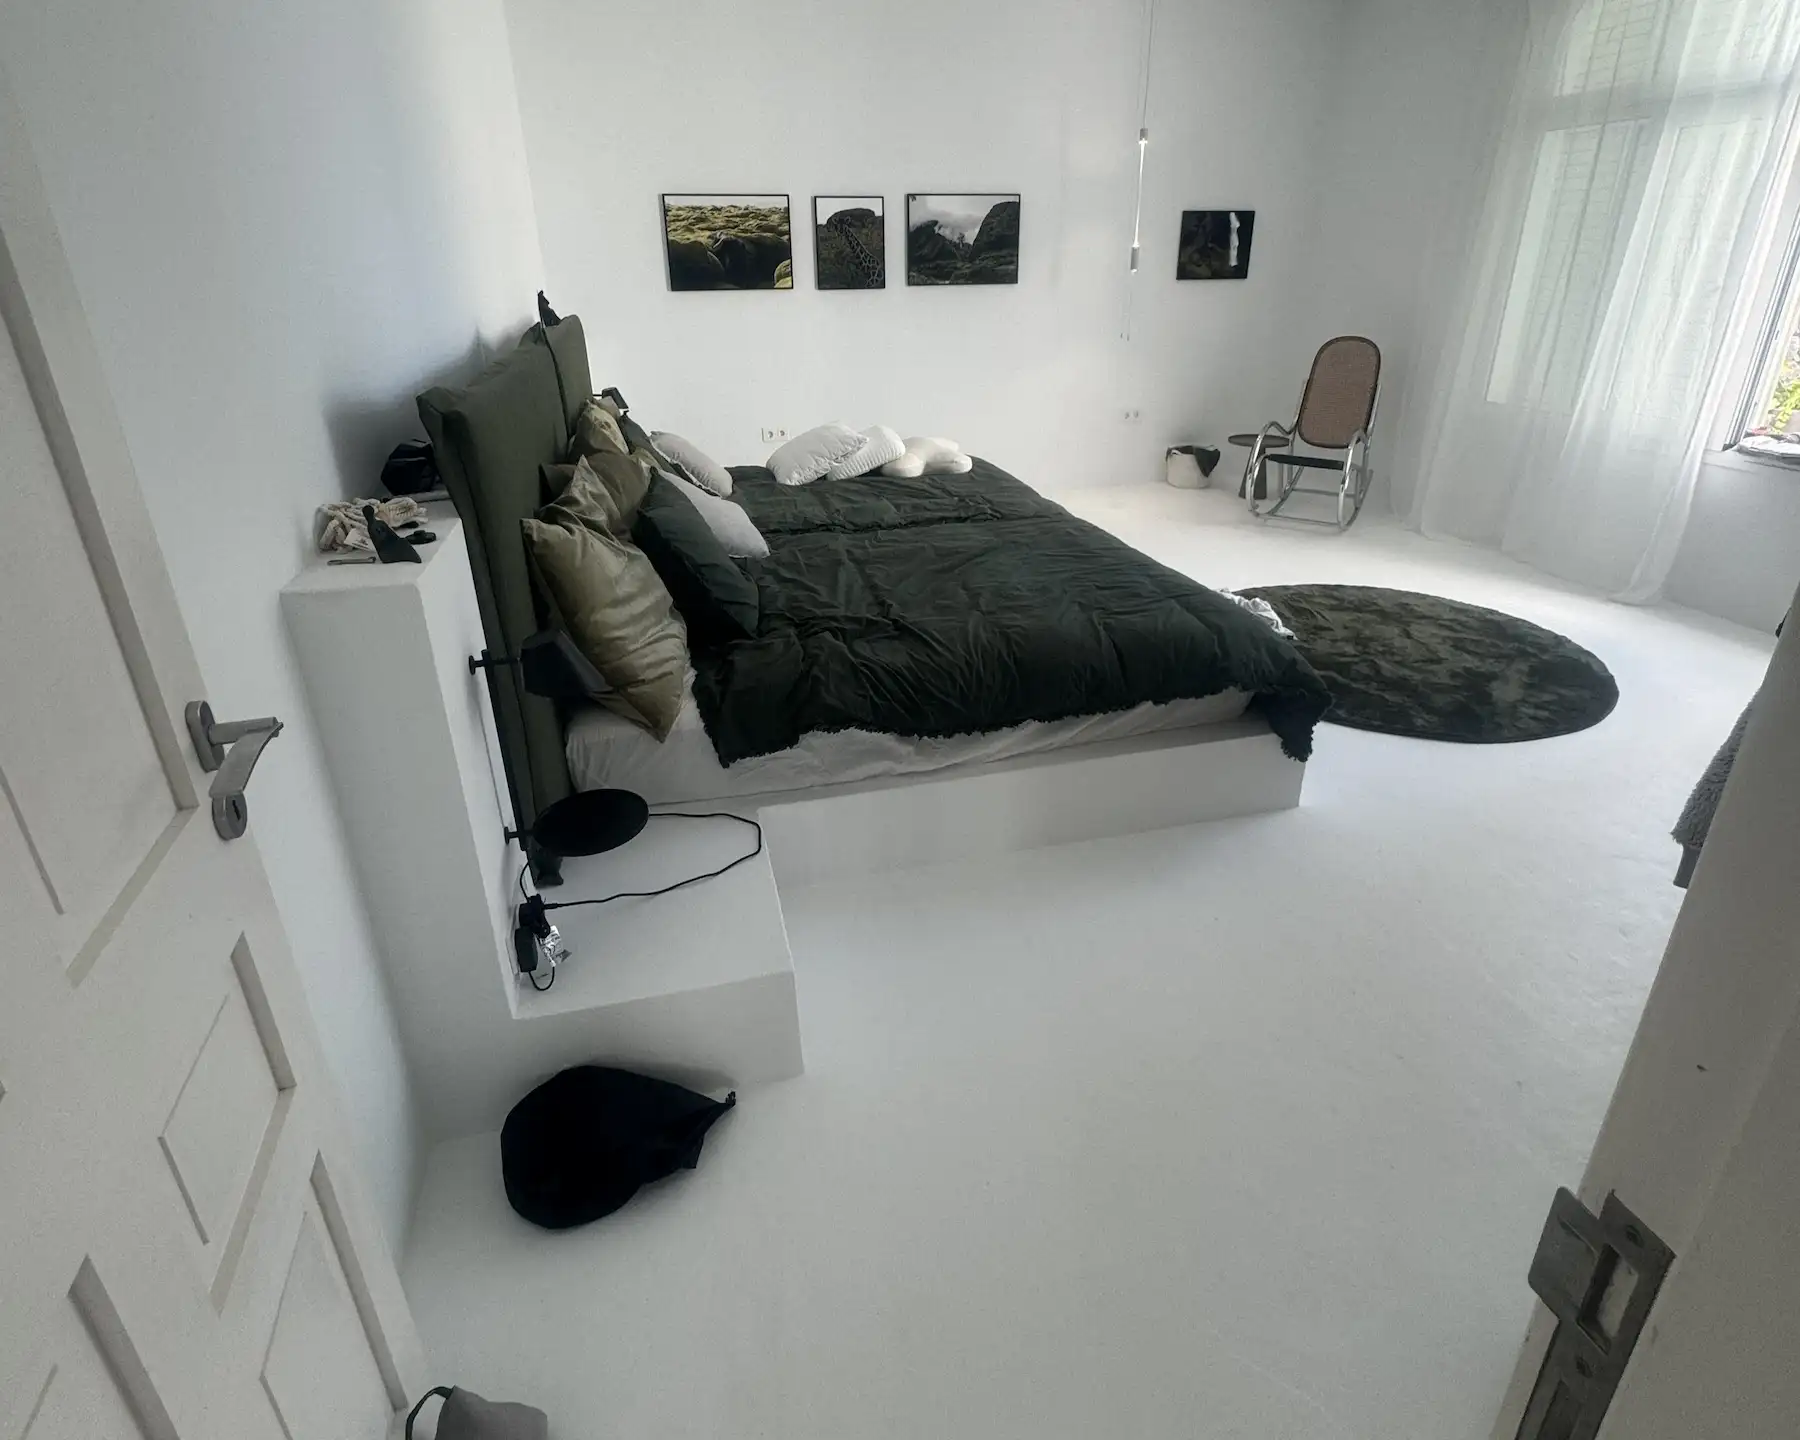
Phase 5: Final Walkthrough & Warranty
We walk every room together, build a punch list, knock it out, hand over your warranty documentation, and include a professional deep clean. You don't move into a construction zone — you move into a finished home.
Our In-House Team
We don't subcontract critical work. Our plumbers are licensed, our electricians are certified, and every tradesperson on site works under the direct supervision of our project manager.
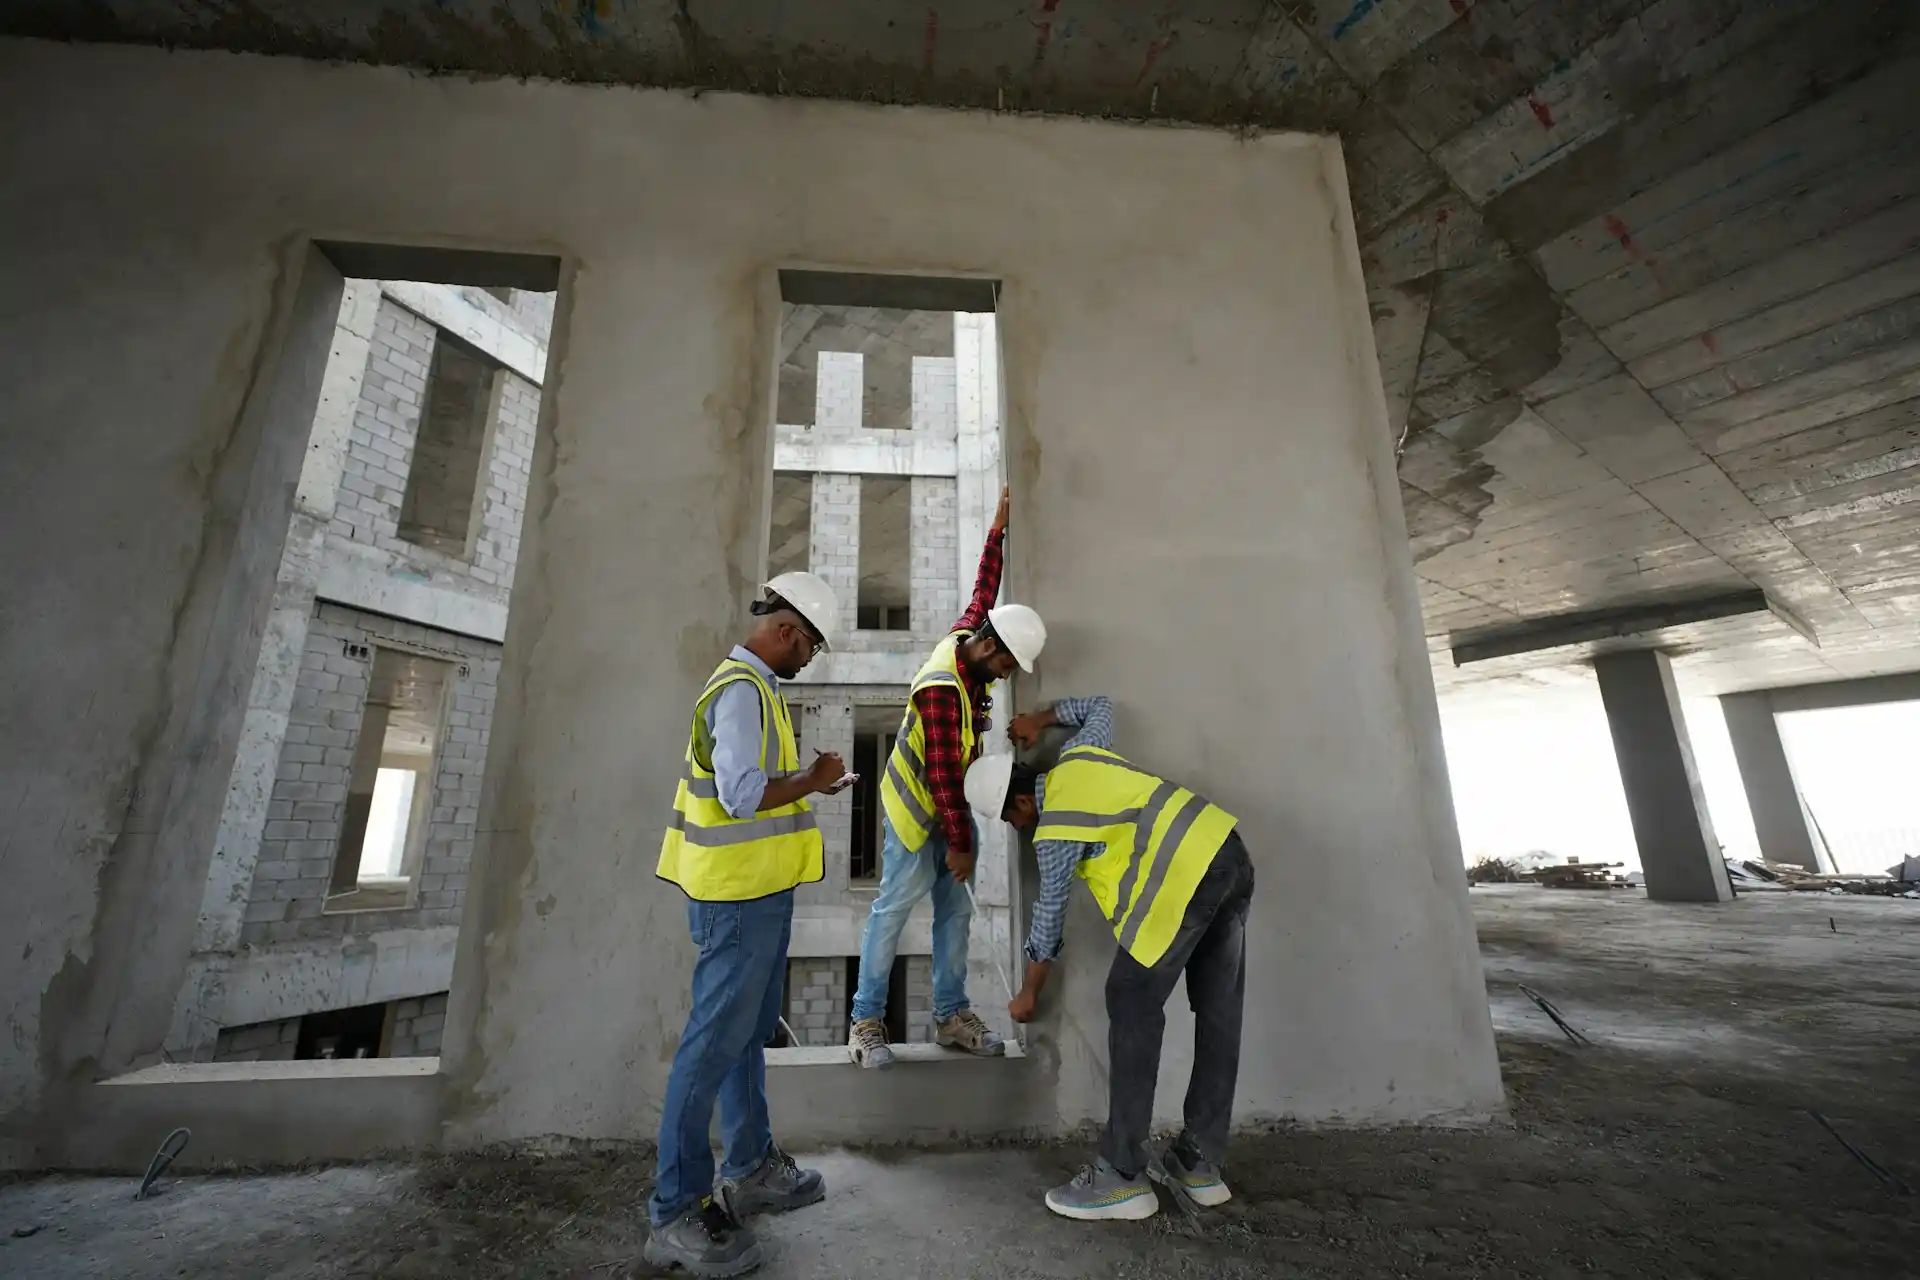
Plumbers, electricians, masons, carpenters, finish painters, and tile specialists — all on our payroll, all accountable to the same quality standards.
Budget Transparency
We give you a line-item quote that breaks down every cost: demo, structural work, installations, finishes, fixtures, appliances, and labor. No hidden fees, no "change orders" that somehow double the price halfway through.
Basic Remodel: Custom quote. Demo, standard installations, functional fixtures, quality finishes.
Mid-Range Remodel: Custom quote. Premium installations, recognized brand fixtures, complete LED lighting, upgraded finishes.
Premium Remodel: Custom quote. Exclusive materials, smart home integration, luxury finishes, fully custom design.
Every quote is personalized. Book a free consultation and we'll give you a detailed estimate based on your actual space and goals.
Why Property Owners Choose Us
- One point of contact from day one to final walkthrough
- 20+ years managing complex renovations
- Full permit handling — we deal with the bureaucracy so you don't have to
- Weekly photo and video reports so you always know what's happening
- In-house team — we supervise every detail, no passing the buck
- Structural engineering partnerships when the project demands it
- Fixed-price contracts with detailed scope — the number you see is the number you pay
- Local knowledge: We understand how buildings are actually constructed in Valencia and San Diego
Ready to Start?
If you're seriously considering a whole-home remodel, the first step is a free consultation. No commitment, no pressure. We listen to what you need, evaluate the space, and give you an honest assessment of what's possible and what it'll cost.
During the visit, we'll:
- Walk through every room and take measurements
- Discuss your goals, timeline, and budget range
- Flag any structural or system issues we spot
- Explain the process and what to expect
- Give you a ballpark estimate on the spot
If you decide to move forward, you'll have a detailed line-item quote within days.
Ready to transform your property? Schedule your free consultation today.